Skip main navigation
Off market
  • $307,700

    10918 Rainbow Pyrite Dr, Wimauma, FL 33598

    3beds
    1,723sqft
    Single Family Residence
    Built in 2015
    5,749 Square Feet Lot
    $307,700 Zestimate®
    $179/sqft
    $2,253 Estimated rent

    Home value

    $307,700

    $292,000 - $323,000

    $2,253/mo

    Zestimate® history
    Loading
    Loading...

    Owner options

    List your home for rent

    $2,253/mo

    Rent Zestimate®

    Find your next renter with Zillow Rental Manager. Plus, with online applications, you can quickly screen prospective tenants – for free.

    Learn more

    $2,253/mo

    Rent Zestimate®

    Refinance and save

    $2,116/mo

    Est. payment

    Refinancing to a lower rate could help reduce your monthly payments and save thousands over the life of the loan.

    See today's rates

    $2,116/mo

    Est. payment

    Explore your selling options

    Work with a Zillow partner agent

    Leverage their expertise and Zillow's premium Showcase listings to get your home seen by more buyers.

    Get started

    List with your own agent

    Get your home in front of millions of buyers by listing it on Zillow.

    Learn how to do it

    Sell it yourself

    Take full control of how buyers see your home on Zillow by listing For Sale by Owner (FSBO).

    List your home

    What's special

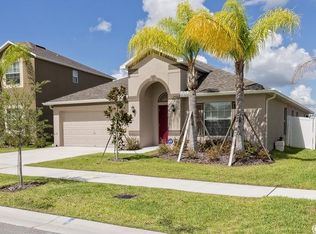
    Absolutely charming 3 bedroom, 2 bath, 1723 SQFT home is move-in ready! This open floorplan flows from the Dining and Kitchen to the Great Room and out to the lovely screened Lanai overlooking the huge pond. There is a split bedroom plan with the Master Suite tucked privately in the back of the home and the other 2 Bedrooms upfront with a shared full Bath. The gourmet Kitchen boasts granite countertops, stainless appliances, and beautifully staggered Espresso cabinets. There is storage galore and a nice large 2 car garage! This home's fantastic location is very near Sun City Center in Tampa's beautiful South Shore Area, which has an amazing array of entertainment, shopping, and restaurants. Ayersworth is a lovely community from where residents readily drive to Sarasota, St. Armand's Circle, St. Petersburg, Orlando, Lakeland, and Tampa. You have your choice of nearby beaches, golf courses, and outlet malls as well as the excitement of Orlando and Disney!

    This property is off market, which means it's not currently listed for sale or rent on Zillow. This may be different from what's available on other websites or public sources.
    Originating MLS: Tampa

    Facts & features

    Interior

    Bedrooms & bathrooms
    • Bedrooms: 3
    • Bathrooms: 2
    • Full bathrooms: 2
    Heating
    • Forced air
    Cooling
    • Central
    Appliances
    • Included: Dishwasher, Garbage disposal, Microwave, Range / Oven, Refrigerator, Washer
    Features
    • Ceiling Fans(s), Master Bedroom Downstairs, Open Floorplan, Split Bedroom, Stone Counters, Walk-In Closet(s), Window Treatments, Cathedral Ceiling(s)
    • Flooring: Tile, Hardwood
    Interior area
    • Structure area source: Public Records
    • Total interior livable area: 1,723 sqft

    Property

    Parking
    • Parking features: Off-street
    Features
    • Levels: One
    • Patio & porch: Patio, Screened, Covered, Enclosed
    • Exterior features: Stucco
    • Waterfront features: Pond
    Lot
    • Size: 5,749 Square Feet
    • Features: Sidewalk, Street Paved
    Details
    • Parcel number: 2031209XZ000007000220U
    • Zoning: PD

    Construction

    Type & style
    • Home type: SingleFamily
    • Architectural style: Contemporary
    • Property subtype: Single Family Residence
    Materials
    • masonry
    • Roof: Composition
    Condition
    • Year built: 2015

    Utilities & green energy

    • Sewer: Public Sewer
    • Water: Public
    • Utilities for property: Electricity Connected, Sewer Connected, Public, Street Lights

    Community & HOA

    Community
    • Subdivision: HIGHLAND ESTATES PH 2A
    HOA
    • Has HOA: Yes
    • Services included: Pool Maintenance
    • HOA fee: $8 monthly
    Location
    • Region: Wimauma

    Financial & listing details

    • Price per square foot: $179/sqft
    • Tax assessed value: $283,197
    • Annual tax amount: $5,699
    • Listing terms: Cash, Conventional, FHA, VA Loan
    • Ownership: Fee Simple

    Price history

    DateEventPrice
    11/20/2019Sold$224,900$131/sqft
    Source: Public Record Report a problem
    10/3/2019Pending sale$224,900$131/sqft
    Source: YELLOWFIN REALTY #T3197115 Report a problem
    9/10/2019Listed for sale$224,900+4.8%$131/sqft
    Source: YELLOWFIN REALTY #T3197115 Report a problem
    8/18/2017Listing removed$1,600$1/sqft
    Source: Owner Report a problem
    6/19/2017Listed for rent$1,600$1/sqft
    Source: Owner Report a problem
    1/12/2016Sold$214,500$124/sqft
    Source: Public Record Report a problem

    Public tax history

    YearProperty taxesTax assessment
    2025$5,699 +7.6%$182,170 +2.9%
    2024$5,295 +3.3%$177,036 +3%
    2023$5,128 +7.7%$171,880 +3%
    2022$4,760 +0.8%$166,874 +3%
    2021$4,724 +1.8%$162,014 +1.4%
    2020$4,638 -14.8%$159,777 -2.6%
    2019$5,442 $164,019 +2.4%
    2018$5,442 +1.3%$160,131 +10.8%
    2017$5,370 +4.9%$144,491 -4.2%
    2016$5,120 -6.9%$150,801 +414.2%
    2015$5,502 $29,325
    Find assessor info on the county website

    Neighborhood: 33598

    Nearby schools

    GreatSchools rating
    Schools provided by the listing agent
    • Elementary: Reddick Elementary School
    • Middle: Shields-HB
    • High: Lennard-HB

    Source: The MLS. This data may not be complete. We recommend contacting the local school district to confirm school assignments for this home.

    Get a cash offer in 3 minutes
    Find out how much your home could sell for in as little as 3 minutes with a no-obligation cash offer.
    Estimated market value
    $307,700
    Get a cash offer in 3 minutes
    Find out how much your home could sell for in as little as 3 minutes with a no-obligation cash offer.
    Estimated market value
    $307,700