Discover a turnkey 6 bedroom, 3 bathroom, Paradise Pool Home with Lake View nestled alongside a Natural Preserve area. The sellers recently paid for a full home inspection, all minor repairs were completed, and at closing this home includes a seller paid 1 year Home Warranty. Offering 3,314 sq ft of living space, this home is perfect for large families or multi-generational living. Upon entering, you're greeted by vaulted ceilings and a welcoming living and dining room, flowing seamlessly into the open kitchen and family room. The kitchen features a Samsung smart refrigerator with interactive touch screen, modern cabinetry, stainless steel appliances, a breakfast bar, and plenty of counter space, perfect for entertaining. The home includes a first-floor bedroom, ideal for guests or an office. Upstairs, the spacious master suite boasts dual vanities, a glass-enclosed shower, and a soaking tub. The additional bedrooms are versatile and filled with natural light. Downstairs, open up the sliding glass doors to the paver patio for a splash in the paradise pool or to fire up the bbq and dine under the stars with the comfort of the screened enclosure. Enjoy the views of the lake and the lush green zone to the east side of the property, which is a permanently preserved area, so you will always enjoy the serenity of Nature. A convenient laundry room features, Samsung, smart washer, and dryer with touchscreen, which can be managed through an app on your smartphone. Featuring a widened driveway that fits up to 6 cars and a 3-Car Garage. The sellers enclosed the third garage space, creating a 17 ft x 13 ft Air Conditioned/Climate Controlled Bonus Room to use for Fitness, a Workshop, Storage Space. If you have dogs, this room already has a $1500 pet door installed. If you don't need this separate room, just open up the wall in the garage to the original size that fits 3 cars. Energy efficiency is a standout feature, thanks to whole-house solar panels installed in 2023. Solar Panels will be paid off at closing. Sellers will also be adding new sod grass to the backyard space next to the pool prior to closing. Located near top-rated schools, parks, and local amenities, this home offers the perfect balance of comfort and convenience. The Ayersworth Glen community offers resort-style amenities, including a pool, basketball court, fitness center, playground, bike trails, covered picnic area, dog park and a community clubhouse. Amazing Riverview School District! Plenty of shopping destinations and brand new restaurants are nearby. Conveniently located within easy driving distance to downtown Tampa, St. Petersburg, Tampa International Airport, MacDill Air Force Base, I-75, the Lee Roy Selmon Expressway, and Sarasota. Seller offering a 2/1 interest rate buydown — save up to $580/month in your first year! On an FHA loan at today’s rates, your total Year 1 payment is about $2,500/mo including MIP. That’s the same payment as buying a $405K home. Don’t miss this opportunity — ask your agent for the full payment breakdown. Sellers are also willing to accept offers with contingencies upon the sale of the buyers property. This your chance to own The Gem of Ayersworth Glen.
Sold for $524,000
$524,000
10924 RAINBOW PYRITE DRIVE, WIMAUMA, FL 33598
6beds
3,314sqft
Single Family Residence
Built in 2015
5,750 Square Feet Lot
$519,300 Zestimate®
$158/sqft
$3,721 Estimated rent
Home value
$519,300
$483,000 - $556,000
$3,721/mo
Zestimate® history
Owner options
List your home for rent
$3,721/mo
Rent Zestimate®
Find your next renter with Zillow Rental Manager. Plus, with online applications, you can quickly screen prospective tenants – for free.
$3,721/mo
Rent Zestimate®
Refinance and save
$3,623/mo
Est. payment
Refinancing to a lower rate could help reduce your monthly payments and save thousands over the life of the loan.
$3,623/mo
Est. payment
Explore your selling options
Work with a Zillow partner agent
Leverage their expertise and Zillow's premium Showcase listings to get your home seen by more buyers.
Get startedList with your own agent
Get your home in front of millions of buyers by listing it on Zillow.
Learn how to do itSell it yourself
Take full control of how buyers see your home on Zillow by listing For Sale by Owner (FSBO).
List your homeWhat's special
Lake viewFirst-floor bedroomBreakfast barSpacious master suiteParadise poolScreened enclosureModern cabinetry
Zillow last checked:
Listing updated:
Listed by:
Zyon Christante 727-342-0088,
AXEN REALTY, LLC 480-399-1218
Bought with:
Melissa Star Johnson, 3482577
LPT REALTY, LLC
Source: Stellar MLS,MLS#: TB8447734 Originating MLS: Orlando Regional
Originating MLS: Orlando Regional
Facts & features
Interior
Bedrooms & bathrooms
- Bedrooms: 6
- Bathrooms: 3
- Full bathrooms: 3
Rooms
- Room types: Attic, Bonus Room, Breakfast Room Separate, Family Room, Dining Room, Utility Room
Primary bedroom
- Features: Built-in Closet
- Level: Second
- Area: 234 Square Feet
- Dimensions: 13x18
Bedroom 1
- Features: Built-in Closet
- Level: Second
- Area: 234 Square Feet
- Dimensions: 13x18
Bedroom 2
- Features: Built-in Closet
- Level: Second
Bedroom 3
- Features: Built-in Closet
- Level: Second
Bedroom 4
- Features: Built-in Closet
- Level: Second
Bedroom 5
- Features: Built-in Closet
- Level: First
Primary bathroom
- Level: Second
Bathroom 2
- Level: Second
Bathroom 3
- Level: First
Dining room
- Level: First
- Area: 156 Square Feet
- Dimensions: 12x13
Family room
- Level: First
- Area: 285 Square Feet
- Dimensions: 15x19
Kitchen
- Level: First
- Area: 204 Square Feet
- Dimensions: 12x17
Living room
- Level: First
- Area: 168 Square Feet
- Dimensions: 12x14
Heating
- Central, Electric
Cooling
- Central Air
Appliances
- Included: Dishwasher, Disposal, Dryer, Microwave, Range, Refrigerator, Washer, Water Softener
- Laundry: Inside, Laundry Room
Features
- Ceiling Fan(s), High Ceilings, Open Floorplan, Solid Wood Cabinets, Stone Counters, Thermostat, Walk-In Closet(s)
- Flooring: Carpet, Ceramic Tile
- Doors: Sliding Doors
- Windows: Blinds, Insulated Windows, Hurricane Shutters
- Has fireplace: No
- Common walls with other units/homes: Corner Unit
Interior area
- Total structure area: 5,750
- Total interior livable area: 3,314 sqft
Property
Parking
- Total spaces: 2
- Parking features: Driveway, Garage Door Opener, Tandem
- Attached garage spaces: 2
- Has uncovered spaces: Yes
- Details: Garage Dimensions: 21x21
Features
- Levels: Two
- Stories: 2
- Patio & porch: Covered, Rear Porch, Screened
- Exterior features: Irrigation System, Sidewalk
- Has private pool: Yes
- Pool features: In Ground, Screen Enclosure
- Fencing: Vinyl
- Has view: Yes
- View description: Trees/Woods, Water, Lake
- Has water view: Yes
- Water view: Water,Lake
Lot
- Size: 5,750 Square Feet
- Features: Conservation Area, Landscaped, Sidewalk
Details
- Parcel number: U2031209XZ00000700025.0
- Zoning: PD
- Special conditions: None
Construction
Type & style
- Home type: SingleFamily
- Architectural style: Florida
- Property subtype: Single Family Residence
Materials
- Block
- Foundation: Slab
- Roof: Shingle
Condition
- Completed
- New construction: No
- Year built: 2015
Details
- Builder name: Lennar
Utilities & green energy
- Electric: Photovoltaics Seller Owned
- Sewer: Public Sewer
- Water: Public
- Utilities for property: Cable Connected, Electricity Connected, Sewer Connected, Sprinkler Meter, Street Lights
Green energy
- Energy generation: Solar
Community & HOA
Community
- Features: Deed Restrictions, Fitness Center, Pool, Sidewalks
- Security: Security System, Security System Owned, Smoke Detector(s)
- Pet fee: $0 monthly
- Subdivision: HIGHLAND ESTATES PH 2A
HOA
- Has HOA: Yes
- Amenities included: Clubhouse, Fence Restrictions, Fitness Center, Pool
- Services included: Community Pool, Recreational Facilities
- HOA fee: $14 monthly
- HOA name: Arkham Services
- HOA phone: 813-382-7355
- Second HOA name: Highland Meadows - at Ayersworth - HOA
Location
- Region: Wimauma
Financial & listing details
- Price per square foot: $158/sqft
- Tax assessed value: $414,673
- Annual tax amount: $4,877
- Date on market: 11/13/2025
- Cumulative days on market: 118 days
- Listing terms: Cash,Conventional,FHA,Lease Option,VA Loan
- Ownership: Fee Simple
- Total actual rent: 0
- Electric utility on property: Yes
- Road surface type: Paved, Asphalt
Price history
| Date | Event | Price |
|---|---|---|
| 4/14/2026 | Sold | $524,000+1.7%$158/sqft |
Source:  Stellar MLS #TB8447734 Report a problem Stellar MLS #TB8447734 Report a problem | ||
| 3/12/2026 | Pending sale | $515,000$155/sqft |
Source: Stellar MLS #TB8447734 Report a problem | ||
| 3/3/2026 | Price change | $515,000-0.9%$155/sqft |
Source: Stellar MLS #TB8447734 Report a problem | ||
| 1/19/2026 | Price change | $519,900-4.6%$157/sqft |
Source: Stellar MLS #TB8447734 Report a problem | ||
| 11/13/2025 | Listed for sale | $545,000+89.9%$164/sqft |
Source: Stellar MLS #TB8447734 Report a problem | ||
| 2/28/2020 | Sold | $287,000+0.9%$87/sqft |
Source: Public Record Report a problem | ||
| 12/21/2019 | Pending sale | $284,500$86/sqft |
Source: CENTURY 21 AFFILIATED #T3174654 Report a problem | ||
| 9/15/2019 | Price change | $284,500+2.3%$86/sqft |
Source: CENTURY 21 Affiliated #T3174654 Report a problem | ||
| 6/16/2019 | Price change | $278,000-1.4%$84/sqft |
Source: CENTURY 21 Affiliated #T3174654 Report a problem | ||
| 5/16/2019 | Price change | $282,000+1.4%$85/sqft |
Source: CENTURY 21 Affiliated #T3174654 Report a problem | ||
| 3/5/2019 | Price change | $278,000-1.8%$84/sqft |
Source: Keller Williams Realty South Shore #T3143633 Report a problem | ||
| 12/5/2018 | Price change | $283,200+0%$85/sqft |
Source: Keller Williams Realty South Shore #T3143633 Report a problem | ||
| 11/30/2018 | Price change | $283,1000%$85/sqft |
Source: Keller Williams Realty South Shore #T3143633 Report a problem | ||
| 11/26/2018 | Price change | $283,200-0.6%$85/sqft |
Source: Keller Williams Realty South Shore #T3143633 Report a problem | ||
| 9/27/2018 | Price change | $284,900-1.7%$86/sqft |
Source: CENTURY 21 Affiliated #T3104532 Report a problem | ||
| 5/3/2018 | Listed for sale | $289,900+10%$87/sqft |
Source: CENTURY 21 Affiliated #T3104532 Report a problem | ||
| 1/13/2016 | Sold | $263,600$80/sqft |
Source: Public Record Report a problem | ||
Public tax history
| Year | Property taxes | Tax assessment |
|---|---|---|
| 2025 | $8,014 +7.8% | $309,036 +2.9% |
| 2024 | $7,433 +3.1% | $300,327 +3% |
| 2023 | $7,210 +15.2% | $291,580 +15.5% |
| 2022 | $6,258 +0.8% | $252,417 +3% |
| 2021 | $6,211 +12.4% | $245,065 +17.2% |
| 2020 | $5,528 +0.2% | $209,094 -0.3% |
| 2019 | $5,519 | $209,817 +1.9% |
| 2018 | $5,519 +1% | $205,905 +2.1% |
| 2017 | $5,466 +0.9% | $201,670 -3.2% |
| 2016 | $5,419 -17.9% | $208,350 +610.5% |
| 2015 | $6,604 | $29,325 |
Find assessor info on the county website
Neighborhood: 33598
Nearby homes
- $156,1343 bd2 ba1.7k sqft10922 Rainbow Pyrite Dr, Wimauma, FL 33598Off Market
- $341,2004 bd3 ba2k sqft10920 Rainbow Pyrite Dr, Wimauma, FL 33598Off Market
- $309,4003 bd2 ba1.7k sqft10918 Rainbow Pyrite Dr, Wimauma, FL 33598Off Market
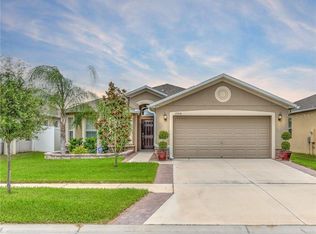
- $309,5004 bd2 ba1.8k sqft10923 Rainbow Pyrite Dr, Wimauma, FL 33598Off Market
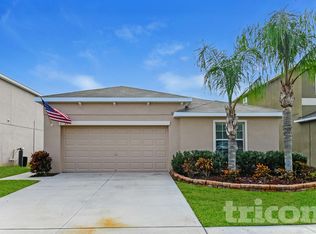
- $415,0004 bd3 ba2.6k sqft10925 Rainbow Pyrite Dr, Wimauma, FL 33598Sold
- $317,6004 bd2 ba1.9k sqft10927 Rainbow Pyrite Dr, Wimauma, FL 33598Off Market
- $384,3006 bd3 ba3k sqft10921 Rainbow Pyrite Dr, Wimauma, FL 33598Off Market
- $348,4004 bd3 ba2.5k sqft10929 Rainbow Pyrite Dr, Wimauma, FL 33598Off Market
Nearby schools
GreatSchools rating
- 5/10Belmont Elementary SchoolGrades: PK-5Distance: 1.4 mi
- 3/10Eisenhower Middle SchoolGrades: 6-8Distance: 3.3 mi
- 3/10Jule F Sumner High SchoolGrades: 9-12Distance: 0.5 mi
Schools provided by the listing agent
- Elementary: Belmont Elementary School
- Middle: Shields-HB
- High: Sumner High School
Source: Stellar MLS. This data may not be complete. We recommend contacting the local school district to confirm school assignments for this home.
Get a cash offer in 3 minutes
Find out how much your home could sell for in as little as 3 minutes with a no-obligation cash offer.
Estimated market value
$519,300
Get a cash offer in 3 minutes
Find out how much your home could sell for in as little as 3 minutes with a no-obligation cash offer.
Estimated market value
$519,300
- Florida
- Hillsborough County
- Wimauma
- 33598
- 10924 RAINBOW PYRITE DRIVE
Nearby cities
Nearby zip codes
Other Wimauma Topics
