Pristine 2BR/2BA with Low Maintenance in Prime Forest Hills!
Nestled in the charming Forest Hills neighborhood, this mint-condition two-bedroom, two-bathroom residence is ideally located near the shops and restaurants of Austin Street, express subway lines to Manhattan, and the Long Island Rail Road.
Style and comfort come together in this bright and thoughtfully designed home. Oversized windows throughout and high ceilings fill the apartment with natural light, creating a spacious and inviting atmosphere. The open-concept kitchen features top-of-the-line appliances and flows seamlessly into the living space, making it equally well suited for everyday living and entertaining. Additional features include hardwood oak floors and the convenience of an in-unit washer and dryer.
The generously sized primary bedroom suite offers a luxurious marble bathroom with a glass-enclosed shower, a custom walk-in closet, and an additional closet for ample storage. The second bedroom is also well proportioned, with a large closet, while the second full bathroom is conveniently located off the hallway.
With low monthly maintenance and manageable carrying costs, this home offers an attractive opportunity for a first-time buyer looking for a spacious and move-in-ready residence, as well as for an investor seeking a property with strong appeal in a desirable Forest Hills location.
For sale
$1,125,000
10919 72nd Road #4E, Forest Hills, NY 11375
2beds
1,060sqft
Condominium, Residential
Built in 2018
-- sqft lot
$-- Zestimate®
$1,061/sqft
$871/mo HOA
What's special
Oversized windows throughoutTop-of-the-line appliancesHardwood oak floorsIn-unit washer and dryerHigh ceilingsCustom walk-in closetSpacious and inviting atmosphere
- 18 hours
- 65
- 6
Zillow last checked:
Listing updated:
Listed by:
Howard Hanna NYC LLC 212-729-2026,
Patrick Walsh 845-558-1198
Source: OneKey® MLS as distributed by MLS GRID,MLS#: 1071230
Facts & features
Interior
Bedrooms & bathrooms
- Bedrooms: 2
- Bathrooms: 2
- Full bathrooms: 2
Heating
- Electric
Cooling
- Central Air, Ductless
Appliances
- Included: Dishwasher, Dryer, Microwave, Stainless Steel Appliance(s), Washer
- Laundry: In Unit
Features
- Open Floorplan, Open Kitchen, Primary Bathroom
- Attic: None
- Has fireplace: No
- Common walls with other units/homes: 2+ Common Walls
Interior area
- Total structure area: 1,060
- Total interior livable area: 1,060 sqft
Property
Parking
- Parking features: None
Features
- Patio & porch: Roof Deck
Details
- Parcel number: 032581124
- Special conditions: None
Construction
Type & style
- Home type: Condo
- Property subtype: Condominium, Residential
- Attached to another structure: Yes
Materials
- Brick
Condition
- Year built: 2018
Utilities & green energy
- Sewer: Public Sewer
- Water: Public
- Utilities for property: Cable Available, Electricity Connected, Natural Gas Connected, Water Connected
Community & HOA
Community
- Subdivision: The Sunrise
HOA
- Has HOA: Yes
- Amenities included: Elevator(s), Roof Deck
- Services included: Hot Water, Sewer, Trash, Water
- HOA fee: $871 monthly
Location
- Region: Forest Hills
Financial & listing details
- Price per square foot: $1,061/sqft
- Tax assessed value: $88,612
- Annual tax amount: $5,936
- Date on market: 11/16/2026
- Cumulative days on market: 1 day
- Listing agreement: Exclusive Right To Sell
- Electric utility on property: Yes
Estimated market value
Not available
Estimated sales range
Not available
Not available
Price history
| Date | Event | Price |
|---|---|---|
| 11/16/2026 | Listed for sale | $1,125,000+13.8%$1,061/sqft |
Source:  OneKey® MLS as distributed by MLS GRID #1071230 Report a problem | ||
| 4/6/2020 | Listing removed | $989,000$933/sqft |
Source: Douglas Elliman #3954601 Report a problem | ||
| 10/23/2019 | Pending sale | $989,000$933/sqft |
Source: Douglas Elliman #3954601 Report a problem | ||
| 9/12/2019 | Listed for sale | $989,000$933/sqft |
Source: Keller Williams Rty Gold Coast #3163983 Report a problem | ||
| 1/31/2019 | Listing removed | $989,000$933/sqft |
Source: Keller Williams Realty Gold Coast #3041180 Report a problem | ||
| 1/15/2019 | Listed for sale | $989,000$933/sqft |
Source: Keller Williams Realty Gold Coast #3041180 Report a problem | ||
Public tax history
Tax history is unavailable.
Monthly payment
Climate risks
Neighborhood: Forest Hills
Nearby schools
Schools provided by the listing agent
- Elementary: Ps 101 School In The Gardens
- High: Contact Agent
Source: OneKey® MLS as distributed by MLS GRID. This data may not be complete. We recommend contacting the local school district to confirm school assignments for this home.
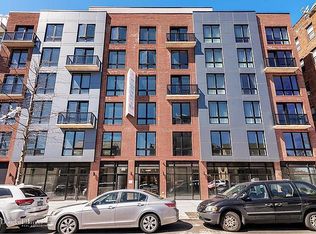
Similar homes
- $1,125,0002 bd2 ba1k sqftThe Sunrise Forest Hills, Forest Hills, NY 11375Active
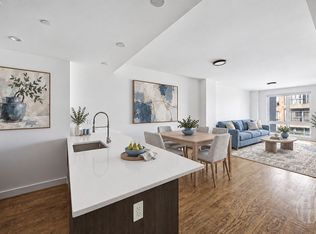 MLS ID #S1850674, Pia Skriko, Listing by: Howard Hanna NYC. StreetEasy
- $1,495,0002 bd2 ba1.2k sqftBlvd Queens, Forest Hills, NY 11375Active
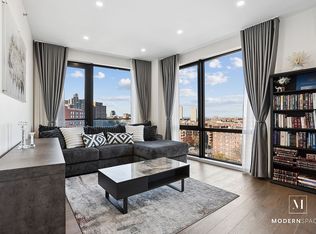 MLS ID #S1857763, Alexander Pereira, Listing by: Modern Spaces. StreetEasy
- $1,170,0002 bd2 ba1.1k sqftBlvd Queens, Forest Hills, NY 11375Active
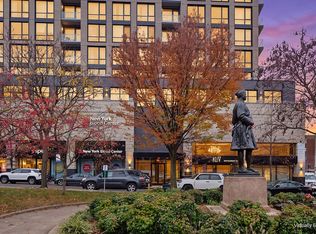 MLS ID #S1853347, Richard Del Nunzio, Listing by: Brown Harris Stevens. StreetEasy
- $1,164,0002 bd2 ba1k sqftBlvd Queens, Forest Hills, NY 11375Active
 MLS ID #S1837679, Keith Weiser, Listing by: Douglas Elliman. StreetEasy
- $898,0002 bd2 ba1.3k sqft11044 65th Avenue #44, Forest Hills, NY 11375For Sale
 MLS ID #1071694, Ren Wang, Listing by: Sany Realty Group LLC. OneKey® MLS as distributed by MLS GRID
- $979,0003 bd3 ba1.2k sqft6627 Burns Street, Rego Park, NY 11374For SaleMLS ID #1074456, Steven Shane Wolhar, Listing by: Halvatzis Realty Group LLC. OneKey® MLS as distributed by MLS GRID
- $1,378,8882 bd2 ba1.1k sqft107-06 Queens Boulevard #9G, Forest Hills, NY 11375For SaleMLS ID #970793, Ricardo Manier CBR, Listing by: Compass Greater NY LLC. OneKey® MLS as distributed by MLS GRID
- $776,0002 bd2 ba1.3k sqft116-11 Curzon Road #PH8D, Kew Gardens, NY 11418For SaleMLS ID #1073638, Lai Kim Teng PSC SRS GRI, Listing by: E Realty International Corp. OneKey® MLS as distributed by MLS GRID
