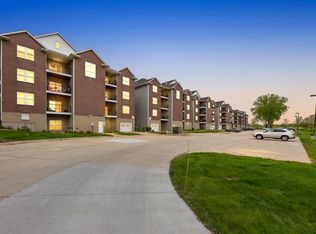

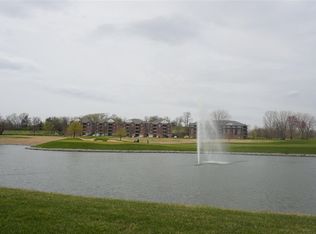
Experience maintenance-free living in this top-floor condo with beautiful views of Blue Top Ridge Golf Course and Riverside Casino! Recently updated with new carpet, LVP flooring, fresh paint, new bathroom countertops, and a new walk-in shower in the primary bathroom, this condo is move-in ready. The functional open-concept floor plan and soaring vaulted ceilings greet you into this two bedroom, two bathroom unit. The kitchen overlooks the living space with gas fireplace and features light maple cabinetry, granite countertops, and stainless appliances creating a great workspace. The spacious primary bedroom includes a private en-suite with updated flooring, countertops, and a new walk-in shower. An additional bedroom and bathroom provide flexibility for guests, an office, or other needs. A convenient laundry closet is located in the kitchen area, with the washer and dryer staying with the unit. Step outside to the spacious, freshly stained deck and take in the views. With easy access to Interstate 218, commutes are simple! This updated condo is not an opportunity you want to miss - schedule your showing today!
For sale
$160,000
1092 Walnut Ave #310, Riverside, IA 52327
2beds
995sqft
Condominium, Residential
Built in 2008
-- sqft lot
$156,600 Zestimate®
$161/sqft
$179/mo HOA
What's special
Gas fireplaceFunctional open-concept floor planPrivate en-suiteAdditional bedroom and bathroomSoaring vaulted ceilingsFresh paintGranite countertops
- 8 days
- 150
- 6
Zillow last checked:
Listing updated:
Listed by:
Abbi Smit 319-430-5804,
KALONA REALTY, INC.
Source: Iowa City Area AOR,MLS#: 202605690
Facts & features
Interior
Bedrooms & bathrooms
- Bedrooms: 2
- Bathrooms: 2
- Full bathrooms: 2
Rooms
- Room types: Primary Bath
Heating
- Forced Air
Cooling
- Ceiling Fan(s), Central Air
Appliances
- Included: Dishwasher, Microwave, Range Or Oven, Refrigerator, Dryer, Washer
- Laundry: In Kitchen, Main Level, Laundry Closet
Features
- Vaulted Ceiling(s), Elevator, Primary On Main Level, Zero Step Entry, Breakfast Bar
- Flooring: Carpet, LVP
- Number of fireplaces: 1
- Fireplace features: Living Room, Gas
Interior area
- Total structure area: 995
- Total interior livable area: 995 sqft
- Finished area above ground: 995
- Finished area below ground: 0
Property
Parking
- Total spaces: 1
- Parking features: Guest
- Has attached garage: Yes
Accessibility
- Accessibility features: Handicap Access
Features
- Patio & porch: Deck
- Exterior features: Balcony
Details
- Parcel number: 0403376043
- Zoning: Residential
- Special conditions: Standard
Construction
Type & style
- Home type: Condo
- Property subtype: Condominium, Residential
- Attached to another structure: Yes
Materials
- Partial Brick, Vinyl, Frame
Condition
- Year built: 2008
Details
- Builder name: Akers, Sweeting
Utilities & green energy
- Sewer: Public Sewer
- Water: Public
Community & HOA
Community
- Features: Golf, Security, Sidewalks, Street Lights
- Security: Smoke Detector(s)
- Subdivision: Walnut Towers
HOA
- Has HOA: Yes
- Services included: Insurance, Exterior Maintenance, Facilities Fee, Trash, Maintenance Grounds, Management, Reserve Fund, Street Maintenance
- HOA fee: $2,148 annually
Location
- Region: Riverside
Financial & listing details
- Price per square foot: $161/sqft
- Tax assessed value: $150,700
- Annual tax amount: $2,124
- Date on market: 9/23/2026
- Listing terms: Cash,Conventional
Estimated market value
$156,600
$149,000 - $164,000
$1,422/mo
Price history
| Date | Event | Price |
|---|---|---|
| 9/23/2026 | Listed for sale | $160,000+33.4%$161/sqft |
Source:  Iowa City Area AOR #202605690 Report a problem Iowa City Area AOR #202605690 Report a problem | ||
| 11/17/2017 | Sold | $119,900$121/sqft |
Source: Iowa City Area AOR #20173839 Report a problem | ||
| 10/19/2017 | Pending sale | $119,900$121/sqft |
Source: Iowa Realty Co., Inc. #20173839 Report a problem | ||
| 6/28/2017 | Listed for sale | $119,900-2.5%$121/sqft |
Source: Iowa Realty #20173839 Report a problem | ||
| 10/31/2011 | Sold | $123,000-8.9%$124/sqft |
Source: Iowa City Area AOR #20115090 Report a problem | ||
| 9/23/2008 | Sold | $135,000$136/sqft |
Source: Public Record Report a problem | ||
Public tax history
| Year | Property taxes | Tax assessment |
|---|---|---|
| 2025 | -- | $150,700 +6.6% |
| 2024 | -- | $141,400 |
| 2023 | -- | $141,400 +15.2% |
| 2022 | -- | $122,700 |
| 2021 | -- | $122,700 +1.4% |
| 2020 | -- | $121,000 |
| 2019 | -- | $121,000 |
| 2018 | $2,078 | $121,000 -1.1% |
| 2017 | $2,078 -5.5% | $122,300 |
| 2016 | $2,198 -2.9% | $122,300 -0.9% |
| 2015 | $2,264 +6% | $123,400 |
| 2014 | $2,136 +4% | $123,400 |
| 2013 | $2,054 +3.3% | $123,400 |
| 2012 | $1,988 +0.7% | -- |
| 2011 | $1,974 +4.3% | -- |
| 2010 | $1,892 +18820% | -- |
| 2009 | $10 | -- |
| 2008 | $10 | -- |
Find assessor info on the county website
Monthly payment
Est. payment
Payment breakdown
Explore the cost of this home by adjusting the details. Changes won't be saved.Climate risks
Neighborhood: 52327
Nearby schools
Schools provided by the listing agent
- Elementary: Highland
- Middle: Highland
- High: Highland
Source: Iowa City Area AOR. This data may not be complete. We recommend contacting the local school district to confirm school assignments for this home.
Similar homes
- $168,0002 bd2 ba1k sqft1911 Taylor Dr, Iowa City, IA 52240For Sale
 MLS ID #202605127, Julie Dancer. Iowa City Area AOR
 - $152,5002 bd1 ba906 sqft2665 Triple Crown Ln Unit 2, Iowa City, IA 52240For Sale
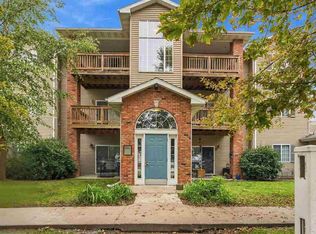 MLS ID #202605626, Anna Lueken. Iowa City Area AOR
 - $187,0002 bd2 ba1.1k sqft271 S Taft Ave, Iowa City, IA 52245For Sale
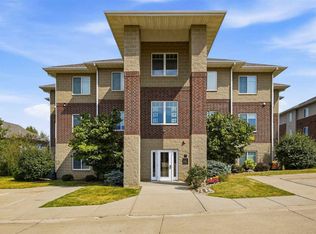 MLS ID #202605667, Robin Sueppel. Iowa City Area AOR
 - $--3 bd2 ba930 sqft1612 Broadway St, Iowa City, IA 52240Auction
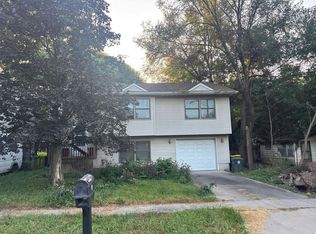 Auction.com 2
