Take a look at this super nice 2 story brick home in Northeast El Paso! Easy access to Fort Bliss & WBAMC. This one sits on a corner lot - nicely landscaped. Step into the tiled living room with fireplace. Eat in kitchen with gas stove, refrigerator and large window provides lots of natural light. Head out the sliding glass doors to a covered patio which opens to a yard with paved stamped concrete, lawn and an oversized storage building . Downstairs primary bedroom with walk-in closet, double sinks with granite countertop & and large shower. 2 bedrooms upstairs plus a a loft area with balcony. Refrigerated air. Carpeting is approximately 6 months old. Water heater is approximately 2 years old This one is move in ready. Easy access to shopping, restaurants, gyms, medical facilities and also to Loop 375 & Transmountain!
Under contract
$260,000
10920 Whitey Ford St, El Paso, TX 79934
3beds
1,616sqft
Single Family Residence
Built in 1990
5,227 Square Feet Lot
$257,200 Zestimate®
$161/sqft
$-- HOA
What's special
Nicely landscapedCovered patioCorner lotOversized storage buildingLoft area with balconyRefrigerated airLarge shower
- 16 days |
- 552 |
- 51 |
Likely to sell faster than
Zillow last checked:
Listing updated:
Listed by:
Heather Lynn Feiner 0398555 915-526-2225,
Coldwell Banker Apex REALTORS,
Cherrie C. Warren 0555720 915-474-5806,
Coldwell Banker Apex REALTORS
Source: GEPAR,MLS#: 948924
Facts & features
Interior
Bedrooms & bathrooms
- Bedrooms: 3
- Bathrooms: 2
- Full bathrooms: 2
Heating
- Natural Gas
Cooling
- Refrigerated
Appliances
- Included: Built-In Gas Oven, Dishwasher, Disposal
- Laundry: Electric Dryer Hookup, Gas Dryer Hookup, Washer Hookup
Features
- Eat-in Kitchen, 2+ Living Areas, Cable TV, Ceiling Fan(s), Master Downstairs
- Flooring: Tile, Carpet
- Windows: Blinds
- Number of fireplaces: 1
Interior area
- Total structure area: 1,616
- Total interior livable area: 1,616 sqft
Video & virtual tour
Property
Parking
- Total spaces: 2
- Parking features: Garage - Attached
- Attached garage spaces: 2
Features
- Patio & porch: Covered
- Exterior features: Walled Backyard, Back Yard Access
- Pool features: None
- Fencing: Fenced,Back Yard
Lot
- Size: 5,227 Square Feet
- Features: Corner Lot
Details
- Additional structures: Shed(s)
- Parcel number: C76299900300100
- Zoning: R3
- Special conditions: None
Construction
Type & style
- Home type: SingleFamily
- Architectural style: 2 Story
- Property subtype: Single Family Residence
Materials
- Brick, Brick Veneer
- Roof: Shingle
Condition
- Year built: 1990
Utilities & green energy
- Water: City
Community & HOA
Community
- Subdivision: Cooperstown
HOA
- Has HOA: No
- Services included: None
Location
- Region: El Paso
Financial & listing details
- Price per square foot: $161/sqft
- Tax assessed value: $239,019
- Annual tax amount: $3,621
- Date on market: 8/6/2026
- Cumulative days on market: 18 days
- Listing terms: Cash,Conventional,FHA,VA Loan
Estimated market value
$257,200
$244,000 - $270,000
$1,625/mo
Price history
| Date | Event | Price |
|---|---|---|
| 8/20/2026 | Contingent | $260,000$161/sqft |
Source:  GEPAR #948924 Report a problem GEPAR #948924 Report a problem | ||
| 8/6/2026 | Listed for sale | $260,000+21.5%$161/sqft |
Source: GEPAR #948924 Report a problem | ||
| 12/16/2024 | Sold | -- |
Source: GEPAR #911224 Report a problem | ||
| 11/6/2024 | Pending sale | $214,000$132/sqft |
Source: GEPAR #911224 Report a problem | ||
| 11/1/2024 | Listed for sale | $214,000$132/sqft |
Source: GEPAR #911224 Report a problem | ||
Public tax history
| Year | Property taxes | Tax assessment |
|---|---|---|
| 2025 | -- | $239,019 +46.4% |
| 2024 | $1,994 +4.8% | $163,261 +10% |
| 2023 | $1,903 -27.2% | $148,419 +10% |
| 2022 | $2,615 +3.3% | $134,926 +10% |
| 2021 | $2,531 +6% | $122,660 +10% |
| 2020 | $2,389 -0.1% | $111,509 |
| 2019 | $2,390 +4.9% | $111,509 +0.8% |
| 2018 | $2,278 +10.2% | $110,591 +8.6% |
| 2017 | $2,067 +5% | $101,831 |
| 2016 | $1,968 -15.2% | $101,831 |
| 2015 | $2,320 | $101,831 -7.1% |
| 2014 | $2,320 | $109,627 |
| 2013 | -- | $109,627 |
| 2012 | -- | $109,627 0% |
| 2011 | -- | $109,669 |
| 2010 | -- | $109,669 -1% |
| 2009 | -- | $110,731 |
| 2008 | -- | -- |
| 2007 | -- | -- |
| 2006 | -- | -- |
| 2005 | -- | -- |
| 2004 | -- | -- |
| 2003 | -- | -- |
| 2002 | -- | -- |
| 2001 | -- | -- |
| 2000 | -- | -- |
Find assessor info on the county website
Monthly payment
Est. payment
Payment breakdown
Explore the cost of this home by adjusting the details. Changes won't be saved.Climate risks
Neighborhood: Northeast
Nearby schools
GreatSchools rating
- 5/10Barron Elementary SchoolGrades: PK-5Distance: 0.3 mi
- 6/10Charles Middle SchoolGrades: 6-8Distance: 1.3 mi
- 3/10Andress High SchoolGrades: 9-12Distance: 1.5 mi
Schools provided by the listing agent
- Elementary: Barron
- Middle: Charles
- High: Andress
Source: GEPAR. This data may not be complete. We recommend contacting the local school district to confirm school assignments for this home.
- $218,600-- bd2 ba1.6k sqft10924 Whitey Ford St, El Paso, TX 79934Off Market
- $232,5004 bd4 ba1.8k sqft5705 Hank Aaron Dr, El Paso, TX 79934Off Market
- $190,500-- bd1 ba1.2k sqft10928 Whitey Ford St, El Paso, TX 79934Off Market
- $200,4003 bd2 ba1.3k sqft5709 Hank Aaron Dr, El Paso, TX 79934Off Market
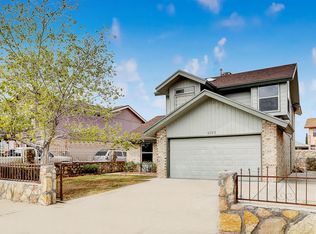
- $219,7003 bd2 ba1.4k sqft5700 Hank Aaron Dr, El Paso, TX 79934Off Market
- $204,100-- bd2 ba1.1k sqft5704 Hank Aaron Dr, El Paso, TX 79934Off Market
- $194,100-- bd-- ba1.1k sqft10921 Whitey Ford St, El Paso, TX 79934Off Market
- $202,400-- bd1 ba1.2k sqft10917 Whitey Ford St, El Paso, TX 79934Off Market
A local agent can set up tours, give advice and negotiate with sellers.
A local lender can help you make sure your offer is ready when you are.
Similar homes
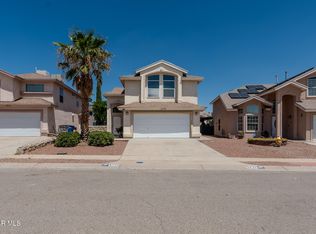
- $259,9503 bd3 ba1.8k sqft5721 Laurel Clark Ln, El Paso, TX 79934For Sale
 MLS ID #945251, Patrisha Vian Marquez, Home Pros Real Estate Group. GEPAR
 - $294,9504 bd2 ba1.9k sqft11400 Pifas Nevarez Pl, El Paso, TX 79934For Sale
 MLS ID #949303, Rachel Bumgardner, ERA Sellers & Buyers Real Esta. GEPAR
 - $243,0004 bd3 ba1.8k sqft5757 Rick Husband Dr, El Paso, TX 79934For Sale
 MLS ID #947073, Arlene Martinez, ClearView Realty. GEPAR
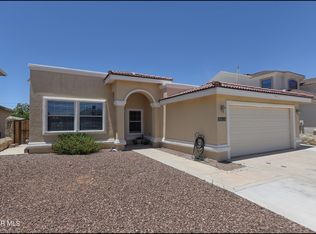
 - $284,8884 bd2 ba1.7k sqft5525 Ignacio Frias Dr, El Paso, TX 79934For Sale
 MLS ID #944915, Veronica De La Rosa, Coldwell Banker Heritage R E. GEPAR
 - $199,9903 bd2 ba1.5k sqft10713 Onyxstone St, El Paso, TX 79924For SaleMLS ID #949837, Alejandro Morales, ERA Sellers & Buyers Real Esta. GEPAR
- $280,0003 bd3 ba1.7k sqft10751 White Sands Dr, El Paso, TX 79924For SaleMLS ID #945720, Pablo Garcia Olivas, Home Pros Real Estate Group. GEPAR
- $285,0003 bd3 ba2k sqft10776 Pleasant Sand Dr, El Paso, TX 79924For SaleMLS ID #948575, Maria Bidwell, The WAR Team. GEPAR
- $275,0004 bd2 ba1.4k sqft51117 Desert Sunflower Ave, El Paso, TX 79934For SaleMLS ID #948630, Rodolfo Montoya, Montoya Real Estate Group LLC. GEPAR
- $215,0003 bd2 ba1.1k sqft11661 Ochre Bluff Ln, El Paso, TX 79934For SaleMLS ID #948950, Inge McClintock, Haggerty Company. GEPAR
- $210,0003 bd2 ba1.8k sqft6241 Antelope Ct, El Paso, TX 79924For SaleMLS ID #949427, Harvey Enriquez, eXp Realty LLC. GEPAR
- $250,0003 bd3 ba2k sqft3403 Craigo Ave, El Paso, TX 79904For SaleMLS ID #949384, Patrick Tuttle, Coldwell Banker Heritage R E. GEPAR
- $310,0005 bd3 ba2.2k sqft10904 Duster Dr, El Paso, TX 79934For SaleMLS ID #940649, Lynn Westbrook, eXp Realty LLC. GEPAR
- $260,0003 bd2 ba1.5k sqft8108 Morley Dr, El Paso, TX 79925For SaleMLS ID #949104, David Bagby Cantu, Alpha Omega Real Estate Group LLC. GEPAR
- $255,0003 bd3 ba1.6k sqft12644 Gilded Sun Dr, El Paso, TX 79938For SaleMLS ID #949108, Antwann K Woodley, RE/MAX Associates. GEPAR
- $275,0004 bd2 ba1.7k sqft6829 Steffers Ln, El Paso, TX 79932For SaleMLS ID #948724, Jackie S York, Century 21 The Edge. GEPAR
- $205,0004 bd2 ba1.6k sqft9909 Sidewinder St, El Paso, TX 79924For SaleMLS ID #948759, Antwann K Woodley, RE/MAX Associates. GEPAR
- $277,8003 bd2 ba1.6k sqft508 Tepic Dr, El Paso, TX 79912For SaleMLS ID #948189, Carrie J Hoover, TierraSouthwest RealEstate LLC. GEPAR
- $275,0003 bd3 ba1.2k sqft7741 Waterhouse Dr, El Paso, TX 79912For SaleMLS ID #949269, Brian J Burds, eXp Realty LLC. GEPAR
- $255,9003 bd3 ba2.1k sqft12157 Saint Lucia Dr, El Paso, TX 79936For SaleMLS ID #947564, Ana Luisa Flores, EP STAR REALTY, LLC. GEPAR
- $285,0003 bd2 ba1.8k sqft1609 Jolla Del Sol, El Paso, TX 79911For SaleMLS ID #949414, Rene Armijo, OTRE Group, LLC. GEPAR
