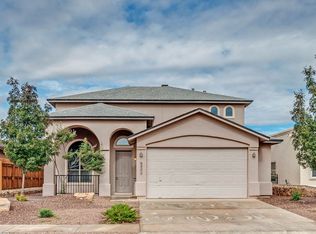
Welcome to this cozy single-level, 4-bedroom home featuring two living areas and spacious bedrooms throughout. The kitchen offers granite countertops, plenty of cabinet space, and an open layout that flows into the family room and breakfast nook.
Enjoy a nice, private backyard that is perfect for gatherings with family and friends. Conveniently located with easy access to the freeway, stores, supermarkets, and restaurants.
For sale
Price cut: $7K (10/17)
$270,000
5525 Ignacio Frias Dr, El Paso, TX 79934
4beds
1,790sqft
Single Family Residence
Built in 2007
5,662 Square Feet Lot
$269,600 Zestimate®
$151/sqft
$-- HOA
What's special
Spacious bedrooms throughoutGranite countertopsCozy single-levelPlenty of cabinet spaceNice private backyard
- 145 days
- 403
- 37
Zillow last checked:
Listing updated:
Listed by:
Veronica De La Rosa 0507067 915-241-4158,
Coldwell Banker Heritage R E
Source: GEPAR,MLS#: 944915
Facts & features
Interior
Bedrooms & bathrooms
- Bedrooms: 4
- Bathrooms: 2
- Full bathrooms: 2
Primary bedroom
- Features: With Bath
- Level: Main
Heating
- Natural Gas, Forced Air
Cooling
- Refrigerated, Ceiling Fan(s), Central Air
Appliances
- Included: Dishwasher, Free-Standing Gas Oven, Gas Water Heater, Range Hood
Features
- Eat-in Kitchen, 2+ Living Areas, LR DR Combo, Walk-In Closet(s)
- Flooring: Tile, Carpet
- Windows: Wood Frames
- Number of fireplaces: 1
Interior area
- Total structure area: 1,790
- Total interior livable area: 1,790 sqft
Video & virtual tour
Property
Parking
- Total spaces: 2
- Parking features: Garage - Attached
- Attached garage spaces: 2
Features
- Patio & porch: Open
- Exterior features: Walled Backyard
- Pool features: None
- Fencing: Back Yard
Lot
- Size: 5,662 Square Feet
- Features: Standard Lot
Details
- Parcel number: S13899901000700
- Zoning: R1
- Special conditions: None
Construction
Type & style
- Home type: SingleFamily
- Architectural style: 1 Story
- Property subtype: Single Family Residence
Materials
- Stucco
- Roof: Flat,Tile
Condition
- Year built: 2007
Utilities & green energy
- Water: City
Community & HOA
Community
- Subdivision: Sandstone Ranch Estates
HOA
- Has HOA: No
- Amenities included: None
Location
- Region: El Paso
Financial & listing details
- Price per square foot: $151/sqft
- Tax assessed value: $281,830
- Annual tax amount: $2,026
- Date on market: 6/1/2026
- Cumulative days on market: 147 days
- Listing terms: Cash,Conventional,FHA,VA Loan
Estimated market value
$269,600
$256,000 - $283,000
$1,804/mo
Price history
| Date | Event | Price |
|---|---|---|
| 10/17/2026 | Price change | $270,000-2.5%$151/sqft |
Source:  GEPAR #944915 Report a problem GEPAR #944915 Report a problem | ||
| 10/7/2026 | Price change | $277,000-2.8%$155/sqft |
Source: GEPAR #944915 Report a problem | ||
| 7/11/2026 | Price change | $284,888-0.7%$159/sqft |
Source: GEPAR #944915 Report a problem | ||
| 6/1/2026 | Listed for sale | $286,888+6.3%$160/sqft |
Source: GEPAR #944915 Report a problem | ||
| 7/8/2023 | Listing removed | -- |
Source: GEPAR #883103 Report a problem | ||
| 6/29/2023 | Price change | $270,000-1.8%$151/sqft |
Source: GEPAR #883103 Report a problem | ||
| 6/14/2023 | Listed for sale | $275,000+71.9%$154/sqft |
Source: GEPAR #883103 Report a problem | ||
| 8/1/2017 | Sold | -- |
Source: GEPAR #491004_711526 Report a problem | ||
| 6/26/2017 | Pending sale | $159,950$89/sqft |
Source: Coldwell Banker Legacy #711526 Report a problem | ||
| 6/13/2017 | Price change | $159,950-1.6%$89/sqft |
Source: Coldwell Banker Legacy #711526 Report a problem | ||
| 4/3/2017 | Price change | $162,500-2.1%$91/sqft |
Source: Coldwell Banker Legacy #711526 Report a problem | ||
| 11/29/2016 | Listed for sale | $166,000$93/sqft |
Source: Coldwell Banker Legacy #711526 Report a problem | ||
| 4/16/2009 | Sold | -- |
Source: GEPAR #364429 Report a problem | ||
Public tax history
| Year | Property taxes | Tax assessment |
|---|---|---|
| 2026 | -- | $274,593 +10% |
| 2025 | $5,026 +5.8% | $249,630 +10% |
| 2024 | $4,751 +5.4% | $226,936 +10% |
| 2023 | $4,506 -9.2% | $206,305 +10% |
| 2022 | $4,962 +0.9% | $187,550 +10% |
| 2021 | $4,920 +10.8% | $170,500 +10% |
| 2020 | $4,440 +1.4% | $155,000 |
| 2019 | $4,377 +3% | $155,000 |
| 2018 | $4,248 -7.9% | $155,000 -0.5% |
| 2017 | $4,612 +18.9% | $155,822 |
| 2016 | $3,879 +0.5% | $155,822 |
| 2015 | $3,859 | $155,822 +0.6% |
| 2014 | $3,859 | $154,912 |
| 2013 | -- | $154,912 +0.7% |
| 2012 | -- | $153,835 -0.7% |
| 2011 | -- | $154,912 |
| 2010 | -- | $154,912 +21% |
| 2009 | -- | $128,037 |
| 2008 | -- | -- |
| 2007 | -- | -- |
Find assessor info on the county website
Monthly payment
Est. payment
Payment breakdown
Explore the cost of this home by adjusting the details. Changes won't be saved.Climate risks
Neighborhood: Sandstone Ranch Estates
Nearby schools
Schools provided by the listing agent
- Elementary: Tom Lea Jr
- Middle: Nolanrich
- High: Andress
Source: GEPAR. This data may not be complete. We recommend contacting the local school district to confirm school assignments for this home.
Similar homes
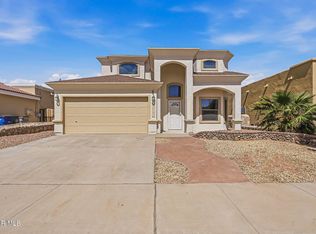
- $285,0003 bd3 ba2k sqft5424 Francisco Roque Dr, El Paso, TX 79934For Sale
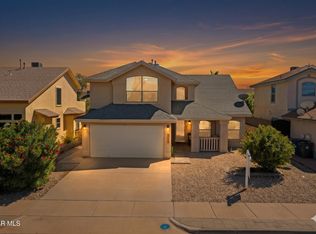
 MLS ID #953051, Derek G. Dalition, Keller Williams Realty. GEPAR
 - $289,9504 bd2 ba1.9k sqft11400 Pifas Nevarez Pl, El Paso, TX 79934For Sale
 MLS ID #949303, Rachel Bumgardner, ERA Sellers & Buyers Real Esta. GEPAR
 - $298,9004 bd3 ba1.9k sqft11368 E Ranch Ct, El Paso, TX 79934For Sale
 MLS ID #951040, Linda Contance Vandervort, Stanton Realty. GEPAR
 - $299,7774 bd2 ba1.9k sqft11425 Victor Flores Pl, El Paso, TX 79934For Sale
 MLS ID #951978, Christi LeClaire, Sandy Messer And Associates. GEPAR
 - $252,9003 bd2 ba1.4k sqft10920 Whitey Ford St, El Paso, TX 79934For SaleMLS ID #948924, Heather Lynn Feiner, Coldwell Banker Apex REALTORS. GEPAR
- $265,0004 bd2 ba1.4k sqft51117 Desert Sunflower Ave, El Paso, TX 79934For SaleMLS ID #948630, Rodolfo Montoya, Montoya Real Estate Group LLC. GEPAR
- $325,0004 bd3 ba2k sqft11341 E Ranch Ct, El Paso, TX 79934For SaleMLS ID #950521, Susan Adame, REAL Broker LLC. GEPAR
- $259,0003 bd3 ba1.4k sqft10782 Adin St, El Paso, TX 79924For SaleMLS ID #952340, Heather Lynn Feiner, Coldwell Banker Apex REALTORS. GEPAR
- $289,0004 bd2 ba1.4k sqft51069 Desert Sunflower Ave, El Paso, TX 79934For SaleMLS ID #952125, Dawn M Oakley, New Beginnings Realty. GEPAR
- $270,0003 bd3 ba2k sqft10776 Pleasant Sand Dr, El Paso, TX 79924For SaleMLS ID #948575, Maria Bidwell, Realty Of America, LLC. GEPAR
- $279,0003 bd2 ba1.6k sqft6024 Hidden Row Ave, El Paso, TX 79924For SaleMLS ID #950515, Chong Ellis, Home Pros Real Estate Group. GEPAR
- $240,0003 bd2 ba1.4k sqft4805 Apis Ct, El Paso, TX 79924For SaleMLS ID #950875, Sherri Morrison, Sandy Messer And Associates. GEPAR
- $299,0004 bd2 ba1.6k sqft7350 7th St, Canutillo, TX 79835For SaleMLS ID #952868, Cassandra Rosales, eXp Realty LLC. GEPAR
- $227,5004 bd2 ba1.7k sqft5105 Wally Dr, El Paso, TX 79924For SaleMLS ID #950331, Vickie A Bruder, Sandy Messer And Associates. GEPAR
- $310,0004 bd2 ba1.9k sqft3061 Jose Ortiz Ln, El Paso, TX 79936For SaleMLS ID #953193, Michelle Beltran, ERA Sellers & Buyers Real Esta. GEPAR
- $299,0003 bd2 ba2k sqft1470 Plaza Roja Ct, El Paso, TX 79912For SaleMLS ID #953090, Stephanie Bautista, Better Homes and Gardens Real Estate Elevate. GEPAR
- $331,9504 bd3 ba1.8k sqft11114 Ground Cherry St, El Paso, TX 79934For SaleMLS ID #917679, Irma Gabriela Baca, ERA Sellers & Buyers Real Esta. GEPAR
- $269,9504 bd3 ba2.1k sqft14841 Tim Hardaway Dr, El Paso, TX 79938For SaleMLS ID #950428, Ximena Martinez, ClearView Realty. GEPAR
- $235,0004 bd2 ba1.4k sqft14326 Spanish Point Dr, El Paso, TX 79938For SaleMLS ID #953010, Edgar Manuel Barrientos, Keller Williams Realty. GEPAR
