Skip main navigation
Off market
  • $197,100

    10921 McKinley Ave, Kansas City, MO 64134

    3beds
    1,416sqft
    Townhouse
    Built in 1975
    1,093 Square Feet Lot
    $197,100 Zestimate®
    $139/sqft
    $1,675 Estimated rent

    Home value

    $197,100

    $175,000 - $221,000

    $1,675/mo

    Zestimate® history
    Loading
    Loading...

    Owner options

    List your home for rent

    $1,675/mo

    Rent Zestimate®

    Find your next renter with Zillow Rental Manager. Plus, with online applications, you can quickly screen prospective tenants – for free.

    Learn more

    $1,675/mo

    Rent Zestimate®

    Refinance and save

    $1,318/mo

    Est. payment

    Refinancing to a lower rate could help reduce your monthly payments and save thousands over the life of the loan.

    See today's rates

    $1,318/mo

    Est. payment

    Explore your selling options

    Work with a Zillow partner agent

    Leverage their expertise and Zillow's premium Showcase listings to get your home seen by more buyers.

    Get started

    List with your own agent

    Get your home in front of millions of buyers by listing it on Zillow.

    Learn how to do it

    Sell it yourself

    Take full control of how buyers see your home on Zillow by listing For Sale by Owner (FSBO).

    List your home

    What's special

    Cozy gas log fireplaceUpdated low-maintenance livingFinished basementGranite countertopsFresh paintNew vinyl flooringUpdated kitchen

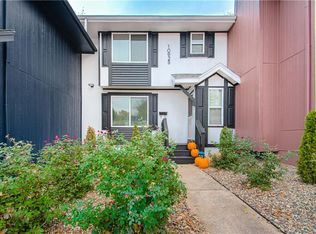
    Just Renovated Townhome in Woodglen Estates No HOA Dues!Welcome to this move-in ready townhome offering over 1,400 sq ft of updated, low-maintenance living in the Woodglen Estates community. Renovated in 2025, this home blends modern comfort with everyday functionality.Inside, youll find a spacious living area with fresh paint, new vinyl flooring, and a cozy gas log fireplaceperfect for relaxing or entertaining. The dining area flows into the updated kitchen, featuring new cabinetry, granite countertops, and brand new, upgraded stainless steel appliances for a sleek, high-performing finish. The sliding door to the patio was replaced on May 20th with a Pella door, enhancing efficiency, durability, and appeal.Upstairs are three bright bedrooms, including a primary suite with a fully renovated private bathroom with walk-in shower. The second full bathroom also features modern updates. A convenient half bath is located on the main floor.The finished basement offers a large bonus spaceideal for a second living area, playroom, home office, or media room to suit your needs.Enjoy two dedicated parking spaces directly in front of the unit, plus street parking for guests. The private, east-facing fenced patio is perfect for morning coffee or evening relaxation.Best of all, there are no HOA dues. Homeowners maintain their own properties, while the road is still maintainedgiving you the benefits of a cared-for community without the added fees.Close to parks, schools, shopping, public transit, and major highways, this updated townhome offers convenience, comfort, and value in a prime Kansas City location.Dont waitthis beautiful townhouse will go fast! Schedule your private showing today and make it your new home! 2025-05-24

    This property is not currently displayed as for sale or rent on Zillow. This may be different from what's on other websites or public sources.

    Zillow last checked:

    Source: ReeceNichols Real Estate,MLS#: 2548618MLS Logo

    Facts & features

    Interior

    Bedrooms & bathrooms
    • Bedrooms: 3
    • Bathrooms: 3
    • Full bathrooms: 2
    • 1/2 bathrooms: 1
    Appliances
    • Included: Dishwasher, Refrigerator
    Features
    • Basement: Yes
    Interior area
    • Total structure area: 1,416
    • Total interior livable area: 1,416 sqft

    Property

    Features
    • Patio & porch: Patio
    Lot
    • Size: 1,093 Square Feet
    Details
    • Parcel number: 63310152800000000

    Construction

    Type & style
    • Home type: Townhouse
    • Architectural style: Contemporary
    • Property subtype: Townhouse
    Materials
    • Cement Concrete
    Condition
    • Year built: 1975

    Community & HOA

    Community
    • Subdivision: Greenwood Meadows
    Location
    • Region: Kansas City

    Financial & listing details

    • Price per square foot: $139/sqft
    • Date on market: 5/24/2025
    • Lease term: Contact For Details

    Price history

    Price history is unavailable.

    Public tax history

    Tax history is unavailable.

    Neighborhood: Ruskin Hills

    Nearby schools

    GreatSchools rating
    Get a cash offer in 3 minutes
    Find out how much your home could sell for in as little as 3 minutes with a no-obligation cash offer.
    Estimated market value
    $197,100
    Get a cash offer in 3 minutes
    Find out how much your home could sell for in as little as 3 minutes with a no-obligation cash offer.
    Estimated market value
    $197,100