Skip main navigation
Sold
  • $198,100

    10925 McKinley Ave, Kansas City, MO 64134

    3beds
    1,685sqft
    Townhouse
    Built in 1975
    1,800 Square Feet Lot
    $198,100 Zestimate®
    $118/sqft
    $1,606 Estimated rent

    Home value

    $198,100

    $184,000 - $212,000

    $1,606/mo

    Zestimate® history
    Loading
    Loading...

    Owner options

    List your home for rent

    $1,606/mo

    Rent Zestimate®

    Find your next renter with Zillow Rental Manager. Plus, with online applications, you can quickly screen prospective tenants – for free.

    Learn more

    $1,606/mo

    Rent Zestimate®

    Refinance and save

    $1,314/mo

    Est. payment

    Refinancing to a lower rate could help reduce your monthly payments and save thousands over the life of the loan.

    See today's rates

    $1,314/mo

    Est. payment

    Explore your selling options

    Work with a Zillow partner agent

    Leverage their expertise and Zillow's premium Showcase listings to get your home seen by more buyers.

    Get started

    List with your own agent

    Get your home in front of millions of buyers by listing it on Zillow.

    Learn how to do it

    Sell it yourself

    Take full control of how buyers see your home on Zillow by listing For Sale by Owner (FSBO).

    List your home

    What's special

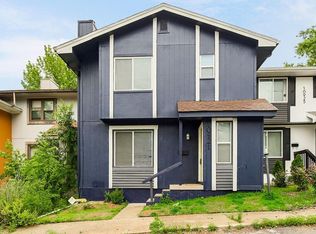
    Simply Stunning - fully renovated townhome listed just in time to make it "your" home for the holidays! No detail has been spared in this A+ renovation, this property was completely gutted to the studs and completely renewed including current code updates. A field of lovely roses, in a low maintenance rock bed greets you at the front entry each day! New items include insulation in walls, new exterior French doors, and all new windows to help you with those utility bills! Majority of plumbing is new and electrical has been updated, including a whole house surge protection device - to protect all electronics in the home. The bathrooms were completed with premium marble topped vanities, tiled walls, and new plumbing fixtures. The kitchen has brand new designer cabinets, granite countertops, subway backsplash, and stainless-steel appliances. The interior and exterior paint is fresh, a new roof, newer water heater, new low maintenance luxury vinyl tile on all floors, and luxurious carpeting on the stairs. The gas log fireplace in the living room will make it easy to enjoy chilly days - just in time for the fall season. Enjoy your morning coffee outside on the east facing patio, in the private fenced courtyard during warm weather. Finished basement has a 4th, non-conforming bedroom with a large family/play room. Two dedicated parking spots are assigned to each unit, with street parking for guests. This townhome is in Woodglen Estates where there are NO HOA DUES that’s right NO HOA dues.

    This property is not currently displayed as for sale or rent on Zillow. This may be different from what's on other websites or public sources.


    Zillow last checked:

    Listing updated:

    Listed by:

    John Hamamy 913-963-7596,

    HomeSmart Legacy

    Bought with:

    John Hamamy, 00035504

    HomeSmart Legacy

    Source: Heartland MLS as distributed by MLS GRID,MLS#: 2411826MLS Logo

    Facts & features

    Interior

    Bedrooms & bathrooms
    • Bedrooms: 3
    • Bathrooms: 3
    • Full bathrooms: 2
    • 1/2 bathrooms: 1
    Primary bedroom
    • Level: Upper
    • Area: 184 Square Feet
    • Dimensions: 16 x 11.5
    Bedroom
    • Level: Basement
    • Area: 143 Square Feet
    • Dimensions: 13.5 x 10.58
    Bedroom 2
    • Level: Upper
    • Area: 90 Square Feet
    • Dimensions: 9 x 10
    Primary bathroom
    • Features: Ceramic Tiles, Marble, Shower Only
    • Level: Upper
    • Area: 53 Square Feet
    • Dimensions: 6.66 x 8
    Bathroom 1
    • Features: Ceramic Tiles, Marble, Shower Over Tub
    • Level: Upper
    • Area: 50 Square Feet
    • Dimensions: 6.25 x 8
    Bathroom 1
    • Level: Upper
    • Area: 124 Square Feet
    • Dimensions: 11 x 11.33
    Dining room
    • Level: Main
    • Area: 148 Square Feet
    • Dimensions: 11.33 x 13.08
    Family room
    • Level: Basement
    • Area: 207 Square Feet
    • Dimensions: 10.91 x 19
    Half bath
    • Level: Main
    • Area: 25.5 Square Feet
    • Dimensions: 4.25 x 6
    Kitchen
    • Features: Granite Counters
    • Level: Main
    • Area: 88 Square Feet
    • Dimensions: 10.33 x 8.5
    Living room
    • Features: Ceiling Fan(s), Fireplace
    • Level: Main
    • Area: 226 Square Feet
    • Dimensions: 11.5 x 19.66
    Utility room
    • Level: Basement
    • Area: 63 Square Feet
    • Dimensions: 7.5 x 8.5
    Heating
    • Natural Gas, Forced Air
    Cooling
    • Electric
    Appliances
    • Included: Dishwasher, Disposal, Freezer, Microwave, Refrigerator, Built-In Electric Oven, Stainless Steel Appliance(s), Under Cabinet Appliance(s)
    • Laundry: Electric Dryer Hookup, In Basement
    Features
    • Flooring: Luxury Vinyl
    • Windows: Window Coverings, Thermal Windows
    • Basement: Basement BR,Concrete,Finished
    • Number of fireplaces: 1
    • Fireplace features: Gas, Living Room
    Interior area
    • Total structure area: 1,685
    • Total interior livable area: 1,685 sqft
    • Finished area above ground: 1,241
    • Finished area below ground: 444

    Property

    Parking
    • Parking features: Off Street, Other
    Features
    • Patio & porch: Patio
    • Fencing: Privacy,Wood
    Lot
    • Size: 1,800 Square Feet
    • Features: City Limits, City Lot
    Details
    • Parcel number: 63310152700000000

    Construction

    Type & style
    • Home type: Townhouse
    • Architectural style: Traditional
    • Property subtype: Townhouse
    Materials
    • Wood Siding
    • Roof: Composition
    Condition
    • Year built: 1975

    Utilities & green energy

    • Sewer: Public Sewer
    • Water: Public, Private Meter

    Community & HOA

    Community
    • Security: Smoke Detector(s)
    • Subdivision: Greenwood Meadows
    HOA
    • Has HOA: Yes
    • HOA name: Woodglen Estates Association
    Location
    • Region: Kansas City

    Financial & listing details

    • Price per square foot: $118/sqft
    • Annual tax amount: $1,071
    • Date on market: 11/9/2022
    • Listing terms: Cash,Conventional,FHA,VA Loan
    • Ownership: Investor
    • Road surface type: Paved

    Price history

    DateEventPrice
    2/16/2023Sold--
    Source: Heartland MLS as distributed by MLS GRID #2411826 Report a problem
    1/18/2023Pending sale$175,000$104/sqft
    Source: Heartland MLS as distributed by MLS GRID #2411826 Report a problem
    1/12/2023Price change$175,000-4.9%$104/sqft
    Source: Heartland MLS as distributed by MLS GRID #2411826 Report a problem
    1/6/2023Price change$183,950-2.6%$109/sqft
    Source: Heartland MLS as distributed by MLS GRID #2411826 Report a problem
    12/16/2022Price change$188,950-2.6%$112/sqft
    Source: Heartland MLS as distributed by MLS GRID #2411826 Report a problem
    11/10/2022Listed for sale$193,950$115/sqft
    Source: Heartland MLS as distributed by MLS GRID #2411826 Report a problem

    Public tax history

    Tax history is unavailable.

    Neighborhood: Ruskin Hills

    Nearby schools

    GreatSchools rating
    Get a cash offer in 3 minutes
    Find out how much your home could sell for in as little as 3 minutes with a no-obligation cash offer.
    Estimated market value
    $198,100
    Get a cash offer in 3 minutes
    Find out how much your home could sell for in as little as 3 minutes with a no-obligation cash offer.
    Estimated market value
    $198,100