Skip main navigation
Sold
  • $172,200

    10933 McKinley Ave, Kansas City, MO 64134

    2beds
    1,153sqft
    Townhouse
    Built in 1975
    820 Square Feet Lot
    $172,200 Zestimate®
    $149/sqft
    $1,395 Estimated rent

    Home value

    $172,200

    $160,000 - $184,000

    $1,395/mo

    Zestimate® history
    Loading
    Loading...

    Owner options

    List your home for rent

    $1,395/mo

    Rent Zestimate®

    Find your next renter with Zillow Rental Manager. Plus, with online applications, you can quickly screen prospective tenants – for free.

    Learn more

    $1,395/mo

    Rent Zestimate®

    Refinance and save

    $897/mo

    Est. payment

    Refinancing to a lower rate could help reduce your monthly payments and save thousands over the life of the loan.

    See today's rates

    $897/mo

    Est. payment

    Explore your selling options

    Work with a Zillow partner agent

    Leverage their expertise and Zillow's premium Showcase listings to get your home seen by more buyers.

    Get started

    List with your own agent

    Get your home in front of millions of buyers by listing it on Zillow.

    Learn how to do it

    Sell it yourself

    Take full control of how buyers see your home on Zillow by listing For Sale by Owner (FSBO).

    List your home

    What's special

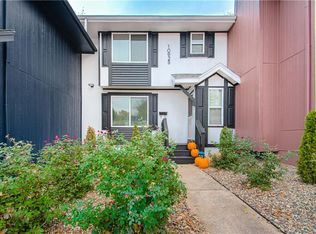
    Quiet end unit nestled amongst mature shade trees, steps from a large open space adjacent to unit. Updates include new windows, fresh paint, luxury vinyl tile, carpet, subway backsplash, and kitchen cabinets - factory plastic still on the doors! Bathrooms were fitted with modern fixtures and vanities that wouldn’t disappoint the most discriminating taste. Stainless steel appliances in the kitchen with all the modern conveniences. The roomy upper-level bedrooms are carpeted for comfort. East and West facing windows provide loads of natural light in this bright and airy property. Fenced private patio area make enjoying time in the warmer weather bliss. The basement area boasts a large, finished recreation room/office space - yet has unfinished area for plenty of storage. Each unit comes with 2 designated parking spaces steps from the front door, and street parking for guests. This townhome is in Woodglen Estates where there are NO HOA Dues.

    This property is not currently displayed as for sale or rent on Zillow. This may be different from what's on other websites or public sources.


    Zillow last checked:

    Listing updated:

    Listed by:

    John Hamamy 913-963-7596,

    HomeSmart Legacy

    Bought with:

    Amber Circo, 2021012582

    RE/MAX Elite, REALTORS

    Source: Heartland MLS as distributed by MLS GRID,MLS#: 2415644MLS Logo

    Facts & features

    Interior

    Bedrooms & bathrooms
    • Bedrooms: 2
    • Bathrooms: 2
    • Full bathrooms: 1
    • 1/2 bathrooms: 1
    Primary bedroom
    • Features: Carpet
    • Level: Second
    • Area: 184 Square Feet
    • Dimensions: 11.66 x 15.83
    Bedroom 2
    • Features: Carpet
    • Level: Second
    • Area: 128 Square Feet
    • Dimensions: 11.41 x 11.25
    Primary bathroom
    • Features: Ceramic Tiles, Shower Over Tub
    • Level: Second
    • Area: 40 Square Feet
    • Dimensions: 8 x 5
    Dining room
    • Features: Luxury Vinyl
    • Level: Main
    • Area: 109 Square Feet
    • Dimensions: 9.5 x 11.5
    Half bath
    • Features: Luxury Vinyl
    • Level: Main
    • Area: 17 Square Feet
    • Dimensions: 4.25 x 4
    Kitchen
    • Features: Luxury Vinyl
    • Level: Main
    • Area: 85 Square Feet
    • Dimensions: 8.5 x 10
    Living room
    • Features: Fireplace, Luxury Vinyl
    • Level: Main
    • Area: 192 Square Feet
    • Dimensions: 16 x 12
    Recreation room
    • Features: Carpet
    • Level: Basement
    • Area: 165 Square Feet
    • Dimensions: 15.25 x 10.83
    Heating
    • Natural Gas
    Cooling
    • Electric
    Appliances
    • Included: Dishwasher, Disposal, Refrigerator, Built-In Electric Oven, Stainless Steel Appliance(s)
    • Laundry: Electric Dryer Hookup, In Basement
    Features
    • Flooring: Carpet, Luxury Vinyl, Tile
    • Windows: Thermal Windows
    • Basement: Concrete,Full
    • Number of fireplaces: 1
    • Fireplace features: Gas, Living Room
    Interior area
    • Total structure area: 1,153
    • Total interior livable area: 1,153 sqft
    • Finished area above ground: 988
    • Finished area below ground: 165

    Property

    Parking
    • Parking features: Off Street, Other
    Features
    • Patio & porch: Patio
    • Fencing: Wood
    Lot
    • Size: 820 Square Feet
    • Features: City Lot, Corner Lot
    Details
    • Parcel number: 63310152500000000

    Construction

    Type & style
    • Home type: Townhouse
    • Architectural style: Traditional
    • Property subtype: Townhouse
    Materials
    • Wood Siding
    • Roof: Composition
    Condition
    • Year built: 1975

    Utilities & green energy

    • Sewer: Public Sewer
    • Water: Public

    Community & HOA

    Community
    • Subdivision: Greenwood Meadows
    HOA
    • Has HOA: Yes
    • HOA name: Woodglen Estates Association
    Location
    • Region: Kansas City

    Financial & listing details

    • Price per square foot: $149/sqft
    • Annual tax amount: $1,110
    • Date on market: 12/26/2022
    • Listing terms: Cash,Conventional,FHA,VA Loan
    • Ownership: Private
    • Road surface type: Paved

    Price history

    DateEventPrice
    2/23/2023Sold--
    Source: Heartland MLS as distributed by MLS GRID #2415644 Report a problem
    1/19/2023Pending sale$159,000$138/sqft
    Source: Heartland MLS as distributed by MLS GRID #2415644 Report a problem
    12/26/2022Listed for sale$159,000$138/sqft
    Source: Heartland MLS as distributed by MLS GRID #2415644 Report a problem

    Public tax history

    Tax history is unavailable.

    Neighborhood: Ruskin Hills

    Nearby schools

    GreatSchools rating
    Schools provided by the listing agent
    • High: Hickman Mills

    Source: Heartland MLS as distributed by MLS GRID. This data may not be complete. We recommend contacting the local school district to confirm school assignments for this home.

    Get a cash offer in 3 minutes
    Find out how much your home could sell for in as little as 3 minutes with a no-obligation cash offer.
    Estimated market value
    $172,200
    Get a cash offer in 3 minutes
    Find out how much your home could sell for in as little as 3 minutes with a no-obligation cash offer.
    Estimated market value
    $172,200