Just Renovated Townhome in Woodglen Estates – No HOA Dues!
Welcome to this move-in ready townhome offering over 1,400 sq ft of updated, low-maintenance living in the Woodglen Estates community. Renovated in 2025, this home blends modern comfort with everyday functionality.
Inside, you’ll find a spacious living area with fresh paint, new vinyl flooring, and a cozy gas log fireplace—perfect for relaxing or entertaining. The dining area flows into the updated kitchen, featuring new cabinetry, granite countertops, and brand new, upgraded stainless steel appliances for a sleek, high-performing finish. The sliding door to the patio was replaced on May 20th with a Pella door, enhancing efficiency, durability, and appeal.
Upstairs are three bright bedrooms, including a primary suite with a fully renovated private bathroom with walk-in shower. The second full bathroom also features modern updates. A convenient half bath is located on the main floor.
The finished basement offers a large bonus space—ideal for a second living area, playroom, home office, or media room to suit your needs.
Enjoy two dedicated parking spaces directly in front of the unit, plus street parking for guests. The private, east-facing fenced patio is perfect for morning coffee or evening relaxation.
Best of all, there are no HOA dues. Homeowners maintain their own properties, while the road is still maintained—giving you the benefits of a cared-for community without the added fees.
Close to parks, schools, shopping, public transit, and major highways, this updated townhome offers convenience, comfort, and value in a prime Kansas City location.
Don’t wait—this beautiful townhouse will go fast! Schedule your private showing today and make it your new home!
Sold
Price Unknown
10921 McKinley Dr, Kansas City, MO 64134
3beds
1,416sqft
Townhouse
Built in 1975
1,093 Square Feet Lot
$178,800 Zestimate®
$--/sqft
$1,675 Estimated rent
Home value
$178,800
$161,000 - $200,000
$1,675/mo
Zestimate® history
Owner options
List your home for rent
$1,675/mo
Rent Zestimate®
Find your next renter with Zillow Rental Manager. Plus, with online applications, you can quickly screen prospective tenants – for free.
$1,675/mo
Rent Zestimate®
Refinance and save
Refinancing to a lower rate could help reduce your monthly payments and save thousands over the life of the loan.
Explore your selling options
Work with a Zillow partner agent
Leverage their expertise and Zillow's premium Showcase listings to get your home seen by more buyers.
Get startedList with your own agent
Get your home in front of millions of buyers by listing it on Zillow.
Learn how to do itSell it yourself
Take full control of how buyers see your home on Zillow by listing For Sale by Owner (FSBO).
List your homeWhat's special
Cozy gas log fireplaceUpdated low-maintenance livingFinished basementGranite countertopsFresh paintModern updatesNew vinyl flooring
Zillow last checked:
Listing updated:
Listed by:
Cristina Carper 785-221-8774,
ReeceNichols - Leawood
Bought with:
Angela Seymour, 1999099654
RE/MAX Heritage
Source: Heartland MLS as distributed by MLS GRID,MLS#: 2548618
Facts & features
Interior
Bedrooms & bathrooms
- Bedrooms: 3
- Bathrooms: 3
- Full bathrooms: 2
- 1/2 bathrooms: 1
Bedroom 1
- Level: Second
- Dimensions: 13 x 11.5
Bedroom 2
- Level: Second
- Dimensions: 11 x 11.3
Bedroom 3
- Level: Second
- Dimensions: 9 x 10
Bathroom 1
- Features: Shower Only
- Level: Second
Bathroom 2
- Features: Shower Over Tub
- Level: Second
Breakfast room
- Level: Main
- Dimensions: 13 x 10
Family room
- Level: Basement
- Dimensions: 19 x 10.33
Other
- Level: First
Kitchen
- Level: Main
- Dimensions: 9.4 x 8.3
Living room
- Features: Ceiling Fan(s), Fireplace
- Level: Main
- Dimensions: 19.5 x 11.4
Heating
- Forced Air
Cooling
- Electric
Appliances
- Included: Dishwasher, Refrigerator, Built-In Electric Oven
- Laundry: In Basement
Features
- Ceiling Fan(s)
- Flooring: Carpet, Laminate
- Windows: Window Coverings
- Basement: Finished
- Has fireplace: No
- Fireplace features: Living Room
Interior area
- Total structure area: 1,416
- Total interior livable area: 1,416 sqft
- Finished area above ground: 1,220
- Finished area below ground: 196
Property
Parking
- Parking features: Other
Features
- Patio & porch: Patio
- Fencing: Privacy,Wood
Lot
- Size: 1,093 Square Feet
Details
- Parcel number: 63310152800000000
Construction
Type & style
- Home type: Townhouse
- Architectural style: Contemporary
- Property subtype: Townhouse
Materials
- Concrete
- Roof: Composition
Condition
- Year built: 1975
Utilities & green energy
- Sewer: Public Sewer
- Water: Public
Community & HOA
Community
- Subdivision: Greenwood Meadows
HOA
- Has HOA: No
- HOA name: N/A
Location
- Region: Kansas City
Financial & listing details
- Tax assessed value: $87,280
- Annual tax amount: $1,697
- Date on market: 5/24/2025
- Listing terms: Cash,Conventional,FHA
- Ownership: Private
- Road surface type: Paved
Price history
| Date | Event | Price |
|---|---|---|
| 7/25/2025 | Sold | -- |
Source:  Heartland MLS as distributed by MLS GRID #2548618 Report a problem Heartland MLS as distributed by MLS GRID #2548618 Report a problem | ||
| 6/13/2025 | Pending sale | $175,000$124/sqft |
Source: Heartland MLS as distributed by MLS GRID #2548618 Report a problem | ||
| 5/24/2025 | Listed for sale | $175,000$124/sqft |
Source: Heartland MLS as distributed by MLS GRID #2548618 Report a problem | ||
| 12/12/2006 | Sold | -- |
Source: Public Record Report a problem | ||
Public tax history
| Year | Property taxes | Tax assessment |
|---|---|---|
| 2025 | $1,476 -13% | $16,584 -15.4% |
| 2024 | $1,698 +1.8% | $19,610 |
| 2023 | $1,667 +34.2% | $19,610 +56.4% |
| 2022 | $1,242 +15.9% | $12,541 |
| 2021 | $1,071 +7.4% | $12,541 +13.6% |
| 2020 | $997 +5.7% | $11,035 |
| 2019 | $943 | $11,035 +147.6% |
| 2018 | $943 +106.1% | $4,456 |
| 2017 | $457 +11.5% | $4,456 +2.6% |
| 2016 | $410 +2.3% | $4,344 |
| 2014 | $401 -34% | $4,344 |
| 2013 | $608 +0.4% | $4,344 -33.5% |
| 2012 | $605 +0.6% | $6,536 |
| 2011 | $601 +0.7% | $6,536 |
| 2010 | $597 -12.6% | $6,536 |
| 2009 | $683 -11.1% | $6,536 -28.8% |
| 2008 | $768 -0.7% | $9,186 |
| 2007 | $773 +0% | $9,186 |
| 2006 | $773 +8.3% | $9,186 |
| 2005 | $714 +0.9% | $9,186 +2% |
| 2004 | $707 +33.3% | $9,006 |
| 2003 | $530 +0.8% | $9,006 +28.1% |
| 2002 | $526 +2% | $7,030 |
| 2001 | $516 | $7,030 |
Find assessor info on the county website
Neighborhood: Ruskin Hills
Nearby homes
- $197,1003 bd3 ba1.4k sqft10921 McKinley Ave, Kansas City, MO 64134Off Market

- $171,2003 bd2 ba1.2k sqft10925 McKinley Dr, Kansas City, MO 64134Off Market
- $110,0002 bd1 ba1.1k sqft10917 McKinley Dr, Kansas City, MO 64134Off Market
- $194,7003 bd3 ba1.6k sqft10925 McKinley Ave, Kansas City, MO 64134Off Market
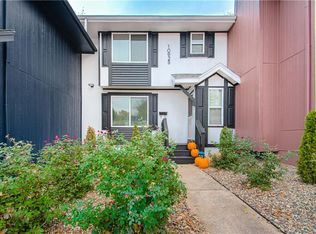
- $177,6003 bd3 ba-- sqft10913 McKinley Ave, Kansas City, MO 64134Off Market
- $--3 bd2 ba1.4k sqft10929 McKinley Dr, Kansas City, MO 64134Sold
- $151,4003 bd2 ba1.4k sqft10913 McKinley Dr, Kansas City, MO 64134Off Market
- $154,9002 bd1 ba1k sqft10933 McKinley Dr, Kansas City, MO 64134Off Market
Nearby schools
GreatSchools rating
- 6/10Ervin Early Learning CenterGrades: K-5Distance: 1.3 mi
- 2/10Hickman Mills 8th Grade CenterGrades: 8Distance: 1.3 mi
- 2/10Ruskin High SchoolGrades: 9-12Distance: 1 mi
Schools provided by the listing agent
- Elementary: Johnson
- Middle: Smith-Hale
- High: Ruskin
Source: Heartland MLS as distributed by MLS GRID. This data may not be complete. We recommend contacting the local school district to confirm school assignments for this home.
Get a cash offer in 3 minutes
Find out how much your home could sell for in as little as 3 minutes with a no-obligation cash offer.
Estimated market value
$178,800
Get a cash offer in 3 minutes
Find out how much your home could sell for in as little as 3 minutes with a no-obligation cash offer.
Estimated market value
$178,800
- Missouri
- Jackson County
- Kansas City
- 64134
- Ruskin Hills
- 10921 McKinley Dr
Nearby cities
Nearby neighborhoods
Nearby zip codes
Other Kansas City Topics
