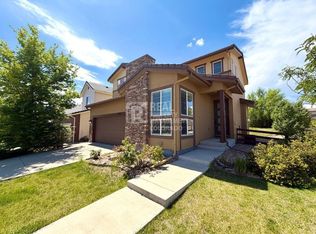
Welcome to 10922 Ledges Road, a spacious newer-construction home offering the room, flexibility, and outdoor living that are difficult to find in the Parker rental market.
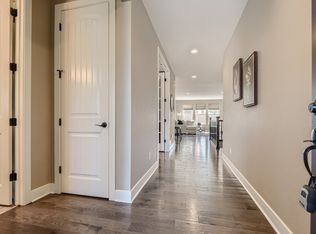
The main level is bright and open, with expansive living and gathering areas designed for everyday comfort and entertaining. The kitchen connects naturally to the great room and dining spaces and is well equipped with a double oven and wine cooler, while large windows bring in abundant natural light and showcase the home's open setting.
With approximately 5,340 finished square feet, the home provides multiple bedrooms, flexible living areas, generous closets and storage, and a finished walkout lower level that adds valuable space for recreation, guests, work-from-home needs, or additional household flexibility.
Outdoor living is a standout feature. A covered deck provides an elevated place to relax or dine, while the lower patio expands the entertaining space with a built-in fire-pit area, hot tub, and expansive views. A Traeger smoker is also included, making the outdoor space ready for grilling and entertaining. The attached 3-car garage adds parking and storage capacity that is especially valuable in a home of this size.
Located in Parker, the property offers convenient access to E-470, Jordan Road, Meridian and southeast-metro employment corridors, along with nearby shopping, dining, parks and trails. Current public records identify Cherokee Trail Elementary, Sierra Middle School and Chaparral High School as the assigned schools; assignments should be independently verified.
Home Features
Approximately 5,340 finished square feet
6 bedrooms
5 bathrooms
Single-family home built in 2019
Finished walkout basement
Bright open-concept living areas
Fireplace
Covered deck
Hot Tub
Expansive lower patio
Built-in fire-pit area
Open-space outlook
Attached 3-car garage
Generous closet and storage space
Professional marketing photography
Convenient access to E-470, Meridian, shopping, dining, parks and trails
Douglas County School District
Lease Terms
12-month lease minimum; longer preferred.
No Pets
Application
$50 application fee per adult over 18 (non-refundable). Portable Tenant Screening Reports accepted in accordance with Colorado requirements. Final screening criteria will follow PMI Cherry Creek's current Rental Application Policy.
Liability Insurance
Residents are automatically enrolled in PMI Cherry Creek's liability insurance program for $11.95/month unless qualifying renter's insurance is provided naming PMI Cherry Creek as an additional insured.
$50 One-time Lease Administration Fee
$2.95 eCheck Fee per Rental Payment (no-fee payment options available).
By submitting your information on this page you consent to being contacted by the Property Manager and RentEngine via SMS, phone, or email.
House for rent
Single family residence
Available now
No pets
Air conditioner, central air
In unit laundry
3 Garage spaces parking
Fireplace
What's special
Hot tubExpansive viewsMultiple bedroomsFinished walkout lower levelGenerous closets and storage
- 36 days |
- -- |
- -- |
Zillow last checked:
Listing updated:
Travel times

Let’s turn your rent into credit progress
Build credit history with every on-time payment and get credit for the payment you’re already making.
Facts & features
Interior
Bedrooms & bathrooms
- Bedrooms: 6
- Bathrooms: 4
- Full bathrooms: 4
Rooms
- Room types: Breakfast Nook, Pantry, Walk In Closet
Heating
- Fireplace
Cooling
- Air Conditioner, Central Air
Appliances
- Included: Dishwasher, Dryer, Garbage Disposal, Microwave Oven, Range Oven, Refrigerator, Washer
- Laundry: In Unit
Features
- Pantry, Walk In Closet
- Flooring: Carpet
- Windows: Window Coverings
- Has basement: Yes
- Has fireplace: Yes
Interior area
- Total interior livable area: 5,400 sqft
Property
Parking
- Total spaces: 3
- Parking features: Garage
- Has garage: Yes
- Details: Contact manager
Features
- Patio & porch: Deck
- Exterior features: Basement, Breakfast Nook
- Has spa: Yes
- Spa features: Spa
Details
- Additional structures: Garage(s)
- Parcel number: 223321112038
Construction
Type & style
- Home type: SingleFamily
- Property subtype: Single Family Residence
Condition
- Year built: 2019
Community & HOA
Location
- Region: Parker
Financial & listing details
- Lease term: 1 Year
Nearby apartments for rent
Price history
| Date | Event | Price |
|---|---|---|
| 9/10/2026 | Price change | $4,500-4.2%$1/sqft |
Source: Zillow Rentals Report a problem | ||
| 9/2/2026 | Price change | $4,695-2.1%$1/sqft |
Source: Zillow Rentals Report a problem | ||
| 8/24/2026 | Listed for rent | $4,795$1/sqft |
Source: Zillow Rentals Report a problem | ||
| 10/25/2019 | Sold | $810,200$150/sqft |
Source: Public Record Report a problem | ||