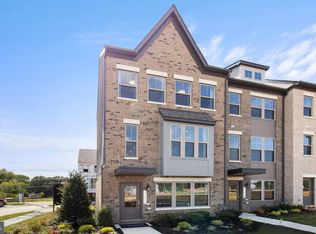
Beautiful Jenkins model featuring 3 bedrooms, 2 full baths, and 2 half baths. The gourmet kitchen includes a designer hood, spacious walk-in pantry, and access to a private deck off the dining room — perfect for entertaining. Elegant gray LVP flooring extends throughout the first two levels. Enjoy the convenience of a 2-car garage plus 2 additional driveway spaces. A stunning home with modern finishes and thoughtful design throughout! *Photos are of a similar model home. Call today to learn more about our special fall incentives
Pending
$485,145
10927 Reunion Ln, Upper Marlboro, MD 20774
3beds
1,950sqft
:
Get pre-qualified$3,425/mo
Townhouse
Built in 2025
1,500 Square Feet Lot
$-- Zestimate®
$249/sqft
$175/mo HOA
What's special
Designer hoodModern finishesSpacious walk-in pantryGourmet kitchen
- 254 days |
- 2 |
- 0 |
Zillow last checked:
Listing updated:
Listed by:
Martin K. Alloy 571-999-7039,
SM Brokerage, LLC 5719997039
Source: Bright MLS,MLS#: MDPG2183690
Facts & features
Interior
Bedrooms & bathrooms
- Bedrooms: 3
- Bathrooms: 4
- Full bathrooms: 2
- 1/2 bathrooms: 2
- Main level bathrooms: 1
Heating
- Forced Air, Natural Gas
Cooling
- Central Air, Programmable Thermostat, Electric
Appliances
- Included: Dishwasher, Disposal, Exhaust Fan, Microwave, Oven/Range - Gas, Refrigerator, Electric Water Heater
Features
- Dining Area, Family Room Off Kitchen, Open Floorplan, Kitchen Island, Recessed Lighting, Upgraded Countertops, Walk-In Closet(s), 9'+ Ceilings
- Windows: ENERGY STAR Qualified Windows
- Has basement: No
- Has fireplace: No
Interior area
- Total structure area: 1,950
- Total interior livable area: 1,950 sqft
- Finished area above ground: 1,950
Property
Parking
- Total spaces: 2
- Parking features: Garage Faces Rear, Attached
- Attached garage spaces: 2
Accessibility
- Accessibility features: Doors - Lever Handle(s)
Features
- Levels: Three
- Stories: 3
- Pool features: Community
Lot
- Size: 1,500 Square Feet
Details
- Additional structures: Above Grade
- Parcel number: NO TAX RECORD
- Zoning: N/A
- Special conditions: Standard
Construction
Type & style
- Home type: Townhouse
- Architectural style: Traditional
- Property subtype: Townhouse
Materials
- Brick Front, Vinyl Siding
- Foundation: Slab
Condition
- Excellent
- New construction: Yes
- Year built: 2025
Details
- Builder model: Jenkins (C)
- Builder name: Stanley Martin Homes
Utilities & green energy
- Sewer: Public Sewer
- Water: Public
Community & HOA
Community
- Subdivision: Overlook At Westmore
HOA
- Has HOA: Yes
- Amenities included: Clubhouse, Common Grounds, Pool, Tot Lots/Playground, Picnic Area
- Services included: Maintenance Grounds, Pool(s), Recreation Facility, Road Maintenance, Snow Removal, Trash, Lawn Care Front, Lawn Care Rear, Lawn Care Side
- HOA fee: $175 monthly
Location
- Region: Upper Marlboro
Financial & listing details
- Price per square foot: $249/sqft
- Date on market: 11/17/2025
- Listing agreement: Exclusive Right To Sell
- Listing terms: Conventional,VA Loan,FHA
- Ownership: Fee Simple
Estimated market value
Not available
Estimated sales range
Not available
Not available
Price history
| Date | Event | Price |
|---|---|---|
| 12/30/2025 | Pending sale | $485,145$249/sqft |
Source:  Bright MLS #MDPG2183690 Report a problem Bright MLS #MDPG2183690 Report a problem | ||
| 11/17/2025 | Listed for sale | $485,145$249/sqft |
Source: Bright MLS #MDPG2183690 Report a problem | ||
Public tax history
Tax history is unavailable.
Monthly payment
Est. payment
Payment breakdown
Explore the cost of this home by adjusting the details. Changes won't be saved.Climate risks
Neighborhood: Westphalia
Nearby schools
GreatSchools rating
- 2/10Arrowhead Elementary SchoolGrades: PK-5Distance: 1.6 mi
- 4/10Kettering Middle SchoolGrades: 6-8Distance: 3.4 mi
- 3/10Dr. Henry A. Wise Jr. High SchoolGrades: 9-12Distance: 1.6 mi
Schools provided by the listing agent
- Elementary: Arrowhead
- Middle: Kettering
- High: Dr. Henry A. Wise, Jr. High
- District: Prince George's County Public Schools
Source: Bright MLS. This data may not be complete. We recommend contacting the local school district to confirm school assignments for this home.
- $495,3304 bd4 ba2.3k sqft10925 Reunion Ln, Upper Marlboro, MD 20774Sold
- $475,145-- bd-- ba-- sqft10927 Reunion Ln, Upper Marlboro, MD 20772Sold
- $495,330-- bd-- ba-- sqft10925 Reunion Ln, Upper Marlboro, MD 20772Sold
- $535,720-- bd-- ba-- sqft10929 Reunion Ln, Upper Marlboro, MD 20772Sold
- $445,3653 bd4 ba2.1k sqft10923 Reunion Ln, Upper Marlboro, MD 20774Sold
- $530,0654 bd4 ba2.3k sqft10921 Reunion Ln, Upper Marlboro, MD 20774Pending
- $510,065-- bd-- ba-- sqft10921 Reunion Ln, Upper Marlboro, MD 20772Sold
- $465,145-- bd-- ba-- sqft10919 Reunion Ln, Upper Marlboro, MD 20772Sold
A local agent can set up tours, give advice and negotiate with sellers.
Similar homes
- $483,6204 bd4 ba2.3k sqft10950 Pinnacle Green Rd, Upper Marlboro, MD 20774New Construction
 MLS ID #MDPG2206952, Martin K. Alloy, SM Brokerage, LLC. Bright MLS
 - $492,0602 bd2 ba1.6k sqft10957 Wheat Berry Way, Upper Marlboro, MD 20774New Construction
 Stanley Martin Homes
 - $503,9502 bd2 ba1.6k sqft10955 Wheat Berry Way, Upper Marlboro, MD 20774New ConstructionStanley Martin Homes
- $469,9902 bd2 ba1.6k sqft10953 Wheat Berry Way, Upper Marlboro, MD 20774New ConstructionStanley Martin Homes
- $506,6502 bd2 ba1.6k sqft10967 Wheat Berry Dr, Upper Marlboro, MD 20774New ConstructionStanley Martin Homes
- $506,6002 bd2 ba1.6k sqft10965 Wheat Berry Dr, Upper Marlboro, MD 20774New ConstructionStanley Martin Homes
- $506,2002 bd2 ba1.6k sqft10961 Wheat Berry Dr, Upper Marlboro, MD 20774New ConstructionStanley Martin Homes
- $449,9902 bd2 ba1.6k sqft10959 Wheat Berry Way, Upper Marlboro, MD 20774New ConstructionStanley Martin Homes
- $475,5153 bd4 ba1.8k sqftPresidential Pkwy Homesite V30, Upper Marlboro, MD 20774New ConstructionBright MLS
- $436,5353 bd4 ba1.5k sqftPresidential Pkwy Homesite V25, Upper Marlboro, MD 20774New ConstructionBright MLS
- $493,3653 bd4 ba1.9k sqft12542 Terrabrooke Ave, Brandywine, MD 20613New ConstructionBright MLS
- $499,9904 bd4 ba1.9k sqft3505 Dean Dr, Hyattsville, MD 20782New ConstructionBright MLS
- $484,8853 bd4 ba2.3k sqft7105 Savannah Pkwy, Brandywine, MD 20613New ConstructionMLS ID #MDPG2205878, Danielle Wallace, SM Brokerage, LLC. Bright MLS
- $493,3703 bd4 ba2.2k sqft7051 Gladebrook Rd, Brandywine, MD 20613New ConstructionBright MLS
- $519,9903 bd4 ba1.9k sqft3622 Saint Amy Way, Bowie, MD 20716New ConstructionMLS ID #MDPG2200656, Danielle Wallace, SM Brokerage, LLC. Bright MLS
- $493,3703 bd3 ba2.2k sqft7047 Gladebrook Rd, Brandywine, MD 20613New ConstructionStanley Martin Homes
- $512,9953 bd4 ba2.3k sqft7107 Savannah Pkwy, Brandywine, MD 20613New ConstructionMLS ID #MDPG2205882, Danielle Wallace, SM Brokerage, LLC. Bright MLS
- $587,3453 bd4 ba1.9k sqft3513 Dean Dr, Hyattsville, MD 20782New ConstructionBright MLS
- $519,9903 bd3 ba2.1k sqft16719 Saint Chesley Ave, Bowie, MD 20716New ConstructionStanley Martin Homes
- from $469,9903 bd3 ba2.1k sqftSerenade Plan, Stephens Crossing, Brandywine, MD 20613New ConstructionRyan Homes
