Located in Chicago's Roseland community, this 2-bedroom, 1-bath single-family home is approximately 1,121 square feet of living space and sits on a spacious residential lot. The property includes an unfinished basement, a detached two-car garage, and is currently tenant-occupied, making it a strong opportunity for an investor, landlord, or future owner-occupant. This home provides a practical layout with manageable living space and room for future improvements. The unfinished basement adds storage and potential for additional use, while the detached two-car garage provides valuable off-street parking, storage, or workspace.
Active
$270,000
10928 S Parnell Ave, Chicago, IL 60628
2beds
1,121sqft
Single Family Residence
Built in 1953
4,791 Square Feet Lot
$-- Zestimate®
$241/sqft
$-- HOA
What's special
Detached two-car garageSpacious residential lotUnfinished basementOff-street parking
- 131 days
- 40
- 0
Zillow last checked:
Listing updated:
Listed by:
Misael Chacon (804)656-5007,
Beycome Brokerage Realty LLC
Source: MRED as distributed by MLS GRID,MLS#: 12673657
Facts & features
Interior
Bedrooms & bathrooms
- Bedrooms: 2
- Bathrooms: 1
- Full bathrooms: 1
Rooms
- Room types: No additional rooms
Primary bedroom
- Level: Main
- Area: 96 Square Feet
- Dimensions: 8X12
Bedroom 2
- Level: Main
- Area: 120 Square Feet
- Dimensions: 10X12
Dining room
- Level: Main
- Area: 720 Square Feet
- Dimensions: 24X30
Family room
- Level: Main
- Area: 16 Square Feet
- Dimensions: 4X4
Kitchen
- Level: Main
- Area: 630 Square Feet
- Dimensions: 18X35
Living room
- Level: Main
- Area: 720 Square Feet
- Dimensions: 24X30
Heating
- Forced Air
Cooling
- None
Features
- Basement: Finished,Full
Interior area
- Total structure area: 0
- Total interior livable area: 1,121 sqft
Property
Parking
- Total spaces: 2
- Parking features: Yes, Detached, Garage
- Garage spaces: 2
Accessibility
- Accessibility features: No Disability Access
Features
- Stories: 1
- Patio & porch: Patio
Lot
- Size: 4,791 Square Feet
- Dimensions: 40 x 122
Details
- Parcel number: 25163180320000
- Special conditions: Standard
Construction
Type & style
- Home type: SingleFamily
- Property subtype: Single Family Residence
Materials
- Brick
- Foundation: Concrete Perimeter
- Roof: Asphalt
Condition
- New construction: No
- Year built: 1953
Utilities & green energy
- Sewer: Public Sewer
- Water: Public
Community & HOA
Community
- Subdivision: Sheldon Heights
HOA
- Services included: None
Location
- Region: Chicago
Financial & listing details
- Price per square foot: $241/sqft
- Tax assessed value: $130,000
- Annual tax amount: $2,756
- Date on market: 6/11/2026
- Ownership: Fee Simple
Estimated market value
Not available
Estimated sales range
Not available
Not available
Price history
| Date | Event | Price |
|---|---|---|
| 6/11/2026 | Listed for sale | $270,000+260%$241/sqft |
Source:  MRED as distributed by MLS GRID #12673657 Report a problem MRED as distributed by MLS GRID #12673657 Report a problem | ||
| 3/13/2023 | Sold | $75,000$67/sqft |
Source: Public Record Report a problem | ||
Public tax history
| Year | Property taxes | Tax assessment |
|---|---|---|
| 2024 | $2,619 -5% | $13,000 -31.6% |
| 2023 | $2,756 +4% | $19,000 |
| 2022 | $2,650 | $19,000 |
| 2021 | -- | $19,000 +154.9% |
| 2020 | -- | $7,454 -9% |
| 2019 | -- | $8,192 |
| 2018 | -- | $8,192 -36.2% |
| 2017 | -- | $12,834 |
| 2016 | $418 +4% | $12,834 |
| 2015 | $401 +0.9% | $12,834 +9.9% |
| 2014 | $398 -0.3% | $11,679 |
| 2013 | $399 +6.8% | $11,679 |
| 2012 | $374 -12.7% | $11,679 -3.5% |
| 2011 | $428 +10.6% | $12,108 |
| 2010 | $387 -59.4% | $12,108 |
| 2009 | $954 +137.2% | $12,108 -18.1% |
| 2008 | $402 -13.8% | $14,776 |
| 2007 | $467 -5.8% | $14,776 |
| 2006 | $495 -15.9% | $14,776 +40.6% |
| 2005 | $589 -4.8% | $10,506 |
| 2004 | $619 -11.4% | $10,506 |
| 2003 | $698 -11.6% | $10,506 +31% |
| 2002 | $789 -6.6% | $8,020 |
| 2001 | $845 +9.9% | $8,020 |
| 2000 | $769 +1.9% | $8,020 +12.8% |
| 1999 | $755 | $7,107 |
Find assessor info on the county website
Monthly payment
Est. payment
Payment breakdown
Explore the cost of this home by adjusting the details. Changes won't be saved.Climate risks
Neighborhood: Roseland
Nearby schools
Similar homes
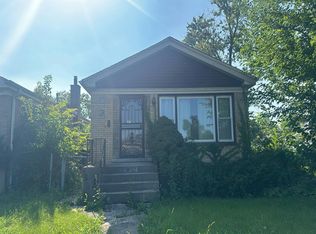
- $--4 bd2 ba1k sqft638 W 111th St, Chicago, IL 60628Auction
 MLS ID #12787019, Grazyna Przybysz, Chicago Area Realty Inc. MRED as distributed by MLS GRID
 - $--2 bd1 ba1k sqft10052 S Eggleston Ave, Chicago, IL 60628Auction
 Auction.com 2
 - $--4 bd2 ba969 sqft62 W 103rd Pl, Chicago, IL 60628Auction
 Auction.com 1
 - $--3 bd2 ba1.1k sqft445 W 100th Pl, Chicago, IL 60628Auction
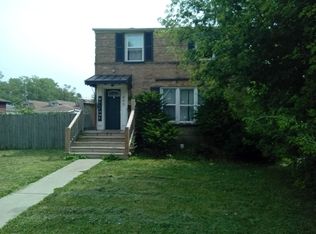 ServiceLink Auction
