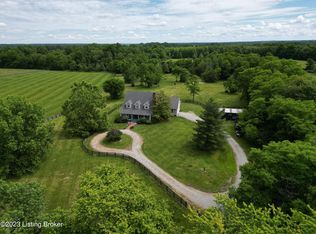
Luxury Modern Farmhouse Estate 110 acres with additional 143 acres available, accessed by private 1/2 mile paved drive, this
exceptional sanctuary offers a stunning custom timberframe, ultra efficient geothermal home with 4+car garage and 40x64 premium shop with lake views, soaring ceilings, chef's kitchen, complete privacy surrounded by a stocked 3 acre lake, ~5 miles of trails, 20 years of land management for cultivating trophy whitetail deer and wild turkey, mature timber, rolling pasture, and abundant wildlife. Located just 30 miles from Louisville and 45 miles from Cincinnati, the property delivers the perfect balance of privacy and convenience, creating the potential for a remarkable 253-acre legacy property with recreational enjoyment (hunting/fishing,hiking, ATV,horseback riding).
For sale
$2,450,000
1093 Sulphur Bedford Rd, Bedford, KY 40006
3beds
3,300sqft
Single Family Residence, Residential
Built in 2018
110 Acres Lot
$-- Zestimate®
$742/sqft
$-- HOA
What's special
Rolling pastureMature timberStunning custom timberframeUltra efficient geothermal homeSoaring ceilings
- 72 days
- 625
- 54
Zillow last checked:
Listing updated:
Listed by:
Anthony Giglio 855-456-4945,
ListWithFreedom.com
Source: NKMLS,MLS#: 644603
Facts & features
Interior
Bedrooms & bathrooms
- Bedrooms: 3
- Bathrooms: 2
- Full bathrooms: 2
Primary bedroom
- Features: Walk-In Closet(s)
- Level: First
- Area: 252
- Dimensions: 14 x 18
Bedroom 2
- Features: Wood Flooring
- Level: Basement
- Area: 195
- Dimensions: 13 x 15
Bedroom 3
- Features: Wood Flooring
- Level: Basement
- Area: 156
- Dimensions: 12 x 13
Dining room
- Features: Wood Flooring
- Level: First
- Area: 280
- Dimensions: 20 x 14
Family room
- Features: Wood Flooring
- Level: Basement
- Area: 720
- Dimensions: 30 x 24
Kitchen
- Features: Kitchen Island
- Level: First
- Area: 400
- Dimensions: 20 x 20
Living room
- Features: Wood Flooring
- Level: First
- Area: 625
- Dimensions: 25 x 25
Utility room
- Features: Hardwood Floors
- Level: First
- Area: 80
- Dimensions: 10 x 8
Heating
- Geothermal
Cooling
- Zoned, Central Air
Appliances
- Included: Gas Range, Dishwasher, Double Oven, Dryer, Microwave, Refrigerator, Washer
- Laundry: Electric Dryer Hookup, Gas Dryer Hookup
Features
- Kitchen Island, Double Vanity, Ceiling Fan(s), Vaulted Ceiling(s)
- Windows: Casement
- Number of fireplaces: 3
- Fireplace features: Wood Burning
Interior area
- Total structure area: 3,300
- Total interior livable area: 3,300 sqft
Property
Parking
- Total spaces: 5
- Parking features: Attached, Garage, Garage Door Opener
- Attached garage spaces: 5
Features
- Levels: One
- Stories: 1
- Patio & porch: Covered, Patio
Lot
- Size: 110 Acres
Details
- Parcel number: 025000003700
Construction
Type & style
- Home type: SingleFamily
- Architectural style: Other
- Property subtype: Single Family Residence, Residential
Materials
- Other, Stone
- Foundation: Block
- Roof: Composition
Condition
- New construction: No
- Year built: 2018
Utilities & green energy
- Sewer: Septic Tank
- Water: Public
- Utilities for property: Cable Available, Sewer Available, Water Available
Community & HOA
Community
- Subdivision: Unknown
HOA
- Has HOA: No
Location
- Region: Bedford
Financial & listing details
- Price per square foot: $742/sqft
- Tax assessed value: $347,000
- Annual tax amount: $3,827
- Date on market: 7/13/2026
- Cumulative days on market: 72 days
Estimated market value
Not available
Estimated sales range
Not available
Not available
Price history
| Date | Event | Price |
|---|---|---|
| 7/12/2026 | Listed for sale | $2,450,000+476.5%$742/sqft |
Source:  Metro Search Inc. LLC DBA Apex MLS #1723084 Report a problem Metro Search Inc. LLC DBA Apex MLS #1723084 Report a problem | ||
| 3/24/2021 | Listing removed | -- |
Source: Owner Report a problem | ||
| 7/3/2020 | Listing removed | $425,000$129/sqft |
Source: Owner Report a problem | ||
| 4/5/2020 | Price change | $425,000-9.4%$129/sqft |
Source: Owner Report a problem | ||
| 12/27/2019 | Listed for sale | $469,000$142/sqft |
Source: Owner Report a problem | ||
| 7/12/2019 | Listing removed | $469,000$142/sqft |
Source: Owner Report a problem | ||
| 4/13/2019 | Listed for sale | $469,000$142/sqft |
Source: Owner Report a problem | ||
Public tax history
| Year | Property taxes | Tax assessment |
|---|---|---|
| 2025 | $3,827 -0.3% | $347,000 |
| 2024 | $3,837 -1.8% | $347,000 |
| 2023 | $3,906 +27.7% | $347,000 +29.3% |
| 2022 | $3,059 -0.6% | $268,300 |
| 2021 | $3,076 -0.9% | $268,300 |
| 2020 | $3,103 -0.1% | $268,300 |
| 2019 | $3,107 +14.3% | $268,300 +12.3% |
| 2018 | $2,718 +839.5% | $239,000 +822.8% |
| 2017 | $289 +3.5% | $25,900 |
| 2016 | $280 +7% | $25,900 +6.1% |
| 2015 | $261 +2.6% | $24,400 |
| 2014 | $255 | $24,400 |
Find assessor info on the county website
Monthly payment
Est. payment
Payment breakdown
Explore the cost of this home by adjusting the details. Changes won't be saved.Climate risks
Neighborhood: 40006
Nearby schools
Schools provided by the listing agent
- Elementary: Bedford Elementary School
- Middle: Trimble County Jr H.S.
- High: Trimble County H.S.
Source: NKMLS. This data may not be complete. We recommend contacting the local school district to confirm school assignments for this home.
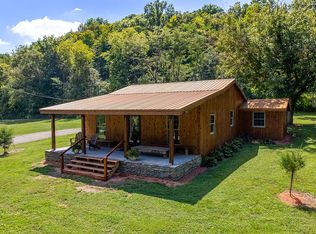
Similar homes
- $1,400,0005 bd3 ba3.7k sqft96 McKinney Ln, Bedford, KY 40006For Sale
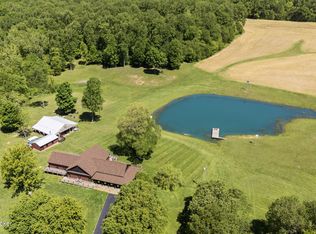
 MLS ID #1721960, Justin M Clifford, Realty ONE Group River Valley. Metro Search Inc. LLC DBA Apex MLS
 - $1,420,0004 bd3 ba2.8k sqft7576 Ballardsville Rd, Smithfield, KY 40068For Sale
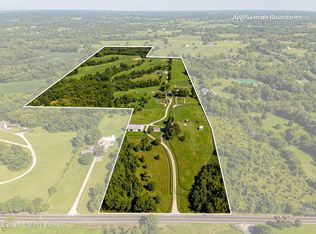 MLS ID #1726187, Team Roberts, Torrey Smith Realty Co., LLC. Metro Search Inc. LLC DBA Apex MLS
 - $1,275,0003 bd3 ba4k sqft2301 Cedar Point Rd, La Grange, KY 40031For Sale
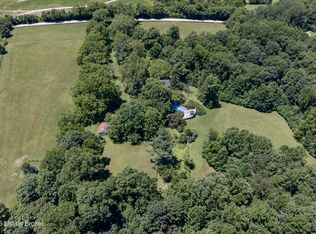 MLS ID #1721268, Mindy Parrish, Coldwell Banker McMahan. Metro Search Inc. LLC DBA Apex MLS
 - $1,225,0003 bd3 ba3.2k sqft8115 W Highway 42, Goshen, KY 40026For Sale
 MLS ID #1714148, Nanette C Tafel, Kentucky Select Properties. Metro Search Inc. LLC DBA Apex MLS
 - $1,700,0002 bd1 ba1.9k sqft3300 W Highway 22, Crestwood, KY 40014For SaleMLS ID #1707458, Morgan Shallcross, Semonin Realtors. Metro Search Inc. LLC DBA Apex MLS
- $1,225,0004 bd3 ba3.1k sqft5603 Farmhouse Dr Lot 21, Crestwood, KY 40014For SaleMLS ID #1728890, Walt Schumm, RE/MAX Real Estate Champions. Metro Search Inc. LLC DBA Apex MLS
