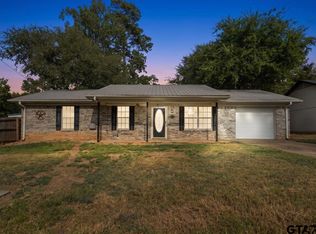
The home was in the process of being remodeled, and there is still work and updating needed, but it offers great potential for the right buyer or investor. The property sits on approximately 5.71 acres, offering plenty of space for different projects or future possibilities. There are multiple electric meters already installed, which the buyer should verify for functionality and availability. The property also offers multiple access points/entrances, providing added flexibility for future use or development.
For sale
Price cut: $9K (9/8)
$180,000
10933 County Road 384, Tyler, TX 75708
3beds
2,060sqft
Manufactured Home
Built in 1987
5.71 Acres Lot
$173,300 Zestimate®
$87/sqft
$-- HOA
What's special
- 22 days
- 779
- 25
Zillow last checked:
Listing updated:
Listed by:
Martha De Alejandro 936-715-8897,
Mora Realty Group, LLC
Source: GTARMLS,MLS#: 26012507
Facts & features
Interior
Bedrooms & bathrooms
- Bedrooms: 3
- Bathrooms: 2
- Full bathrooms: 2
Bathroom
- Features: Shower and Tub
Heating
- Central/Electric
Cooling
- Central Electric, Window Unit(s)
Appliances
- Included: Other
Features
- Ceiling Fan
- Flooring: Vinyl
- Fireplace features: Wood Burning
Interior area
- Total structure area: 2,060
- Total interior livable area: 2,060 sqft
Property
Parking
- Parking features: No Driveway
Features
- Levels: One
- Stories: 1
- Patio & porch: Porch
- Pool features: None
- Fencing: Barbwire Fence,Chain Link
Lot
- Size: 5.71 Acres
Details
- Parcel number: 100000065300001020
Construction
Type & style
- Home type: MobileManufactured
- Architectural style: Traditional
- Property subtype: Manufactured Home
Materials
- Siding
- Foundation: See Remarks
- Roof: Composition
Condition
- Pre-owned
- Year built: 1987
Utilities & green energy
- Sewer: Conventional Septic
Community & HOA
Community
- Security: Audio and Video Surveillance
- Subdivision: A100597 - A0597 P LAWRENC
HOA
- Has HOA: No
Location
- Region: Tyler
Financial & listing details
- Price per square foot: $87/sqft
- Tax assessed value: $91,840
- Annual tax amount: $3,258
- Date on market: 9/8/2026
- Listing terms: Conventional,Must Qualify,Cash
Estimated market value
$173,300
$165,000 - $182,000
Not available
Price history
| Date | Event | Price |
|---|---|---|
| 9/8/2026 | Price change | $180,000-4.8%$87/sqft |
Source:  GTARMLS #26012507 Report a problem GTARMLS #26012507 Report a problem | ||
| 4/2/2026 | Listed for sale | $189,000+14.2%$92/sqft |
Source: NTREIS #21226172 Report a problem | ||
| 3/2/2022 | Listing removed | -- |
Source: NTREIS #14482055 Report a problem | ||
| 8/30/2021 | Sold | -- |
Source: GTARMLS #10134469 Report a problem | ||
| 5/7/2021 | Listed for sale | $165,500+14.2%$80/sqft |
Source: GTARMLS #10134469 Report a problem | ||
| 3/16/2021 | Listing removed | $144,900$70/sqft |
Source: NTREIS #14482055 Report a problem | ||
| 1/17/2021 | Pending sale | $144,900$70/sqft |
Source: NTREIS #14482055 Report a problem | ||
| 12/6/2020 | Listed for sale | $144,900$70/sqft |
Source: Fathom Realty #14482055 Report a problem | ||
Public tax history
| Year | Property taxes | Tax assessment |
|---|---|---|
| 2024 | $1,586 -2.7% | $91,840 -3.8% |
| 2023 | $1,630 +26.6% | $95,443 +18.5% |
| 2022 | $1,288 +132.2% | $80,565 +12.5% |
| 2021 | $555 +2713.6% | $71,606 +121.1% |
| 2020 | $20 -6.7% | $32,389 +7.6% |
| 2019 | $21 +25.3% | $30,109 +51.2% |
| 2018 | $17 | $19,913 |
| 2017 | $17 -8.8% | $19,913 -12.8% |
| 2016 | $18 +20.9% | $22,843 +1.3% |
| 2015 | $15 | $22,558 |
| 2014 | $15 -5.9% | -- |
| 2013 | $16 -5.6% | -- |
| 2012 | $17 +2.5% | -- |
| 2011 | $17 | -- |
| 2010 | -- | $20,288 -2.9% |
| 2009 | -- | $20,904 -2.8% |
| 2008 | -- | $21,500 |
| 2007 | -- | $21,500 +14.4% |
| 2006 | -- | $18,800 |
| 2005 | -- | $18,800 |
| 2004 | -- | $18,800 |
| 2003 | -- | $18,800 +1.6% |
| 2002 | -- | $18,500 |
| 2001 | -- | $18,500 +0.2% |
| 2000 | -- | $18,470 |
Find assessor info on the county website
Monthly payment
Climate risks
Neighborhood: 75708
Nearby schools
Schools provided by the listing agent
- Elementary: Chapel Hill-Tyler
- Middle: Chapel Hill-Tyler
- High: Chapel Hill-Tyler
Source: GTARMLS. This data may not be complete. We recommend contacting the local school district to confirm school assignments for this home.
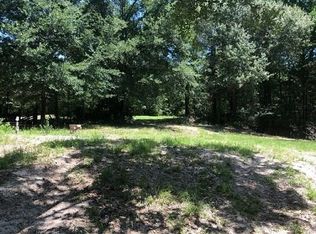
Similar homes
- $179,5003 bd3 ba1.6k sqft10081 Fm 2767, Tyler, TX 75708For Sale
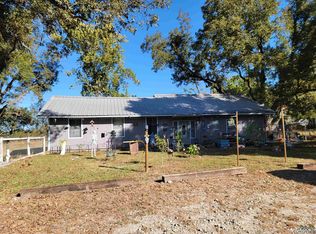 MLS ID #20246685, Dena Ochoa, Texas Real Estate Executives. LGVBOARD
 - $137,5003 bd2 ba1.4k sqft10057 Fm 2767, Tyler, TX 75708For Sale
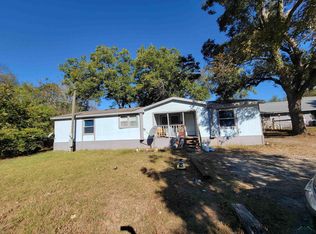 MLS ID #20246686, Dena Ochoa, Texas Real Estate Executives. LGVBOARD
 - $190,0003 bd2 ba1.4k sqft16891 Jessie Hale Rd, Tyler, TX 75707For Sale
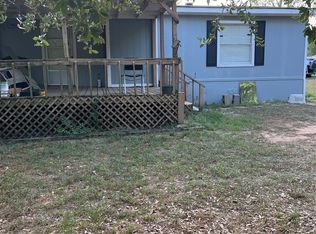 MLS ID #21387854, Tassie Gaither. NTREIS
 - $174,9003 bd2 ba1.3k sqft10204 Rolling Pines Dr, Tyler, TX 75707For Sale
 MLS ID #26011835, Derek Harris, Leslie Cain Realty, LLC. GTARMLS
