Escape to the PEACE and PRIVACY of country living on 4.25 beautiful acres w. PRIVATE WELL & SOLAR. This well-maintained 2,240 SQ FT home offers 4 spacious bedrooms, 2 full bathrooms, and a versatile den within a thoughtfully designed split-bedroom floor plan that provides both comfort and privacy.
Designed for everyday living and entertaining, this home features both a formal living room a separate family room + bonus room, offering flexible spaces for gatherings or quiet evenings at home. The luxury kitchen is the heart of the home, with custom alder wood cabinetry and a large island offering ample workspace for meal prep and hosting guests!
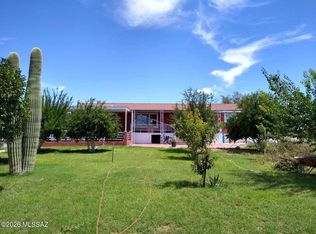
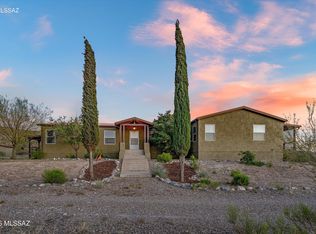
Step outside and discover your own private desert oasis. Beautifully landscaped with mature fruit trees, colorful rose bushes, and and multitude of trees, saguaro and ocotillo, the grounds create a peaceful retreat you'll love coming home to. Imagine starting your mornings or winding down in the evening with your favorite beverage on the covered patio as you take in breathtaking Arizona sunrises, vibrant sunsets, and the quiet beauty of the surrounding desert. The expansive 4.25-acre parcel offers endless possibilities for horses, RVs, farming and gardening, or simply embracing the freedom of wide-open spaces.
Additional highlights include a private well for reliable water service, a solar system to help reduce energy costs, a 1-car garage/workshop, a 1-car carport with storage, a bird coop, and plenty of room to expand or customize to fit your lifestyle.
If you've been searching for space, privacy, and the freedom that comes with acreage, this exceptional property is one you won't want to miss.
Under contract
$489,000
10935 S Swan Rd, Tucson, AZ 85756
4beds
2,240sqft
Manufactured Home
Built in 2000
4.25 Acres Lot
$473,100 Zestimate®
$218/sqft
$-- HOA
What's special
Covered patioBonus roomColorful rose bushesVersatile denPrivate desert oasisLuxury kitchenCustom alder wood cabinetry
- 63 days
- 583
- 41
Zillow last checked:
Listing updated:
Listed by:
Roxanne Grace Nolan 520-235-5150,
Real Broker
Source: MLS of Southern Arizona,MLS#: 22617259
Facts & features
Interior
Bedrooms & bathrooms
- Bedrooms: 4
- Bathrooms: 2
- Full bathrooms: 2
Heating
- Forced Air, Propane
Cooling
- Central Air, Ceiling Fan(s)
Appliances
- Included: Dishwasher, Refrigerator, Freezer, Gas Range, Lazy Susan, Convection Oven, Microwave
- Laundry: Storage, Laundry Room, Washer, Dryer
Features
- Kitchen Island
- Flooring: Ceramic Tile, Engineered Hardwood
- Windows: Double Pane Windows
- Number of fireplaces: 1
- Fireplace features: Gas, Family Room
Interior area
- Total structure area: 2,240
- Total interior livable area: 2,240 sqft
Property
Parking
- Total spaces: 2
- Parking features: Circular Driveway, Detached, Manual Door, Storage, Workshop in Garage
- Garage spaces: 1
- Carport spaces: 1
- Covered spaces: 2
- Has uncovered spaces: Yes
Accessibility
- Accessibility features: None
Features
- Levels: One
- Stories: 1
- Entry location: 1
- Patio & porch: Covered, Patio
- Exterior features: Native Plants, See Remarks
- Pool features: None
- Spa features: None
- Fencing: Barbed Wire,Masonry
- Has view: Yes
- View description: Mountain(s), Sunset, Sunrise
Lot
- Size: 4.25 Acres
- Features: Flower Beds, Graded, Sprinklers In Front, East/West Exposure
Details
- Additional structures: Shed(s), Workshop, Additional Carport
- Parcel number: 303091050
- Zoning: Pima County - RH
- Special conditions: None
Construction
Type & style
- Home type: MobileManufactured
- Architectural style: Ranch
- Property subtype: Manufactured Home
Materials
- Frame, Stucco
- Roof: Shingle
Condition
- Year built: 2000
Utilities & green energy
- Electric: Solar PV System
- Sewer: Septic Tank
- Water: Pvt Well (Registered)
Green energy
- Energy generation: Solar
Community & HOA
Community
- Features: None
- Security: Smoke Detector(s), Security Lights, Security Gate
- Subdivision: Swan Road Ranches
HOA
- Has HOA: No
Location
- Region: Tucson
Financial & listing details
- Price per square foot: $218/sqft
- Tax assessed value: $152,835
- Annual tax amount: $1,347
- Date on market: 7/16/2026
- Cumulative days on market: 64 days
- Listing terms: FHA,VA Loan,Conventional,Cash,Submit,USDA Loan
- Road surface type: Paved
Estimated market value
$473,100
$449,000 - $497,000
Not available
Price history
| Date | Event | Price |
|---|---|---|
| 9/7/2026 | Contingent | $489,000$218/sqft |
Source:  MLS of Southern Arizona #22617259 Report a problem MLS of Southern Arizona #22617259 Report a problem | ||
| 7/16/2026 | Listed for sale | $489,000-2.2%$218/sqft |
Source: MLS of Southern Arizona #22617259 Report a problem | ||
| 7/7/2026 | Listing removed | $500,000$223/sqft |
Source: MLS of Southern Arizona #22608929 Report a problem | ||
| 5/19/2026 | Contingent | $500,000$223/sqft |
Source: MLS of Southern Arizona #22608929 Report a problem | ||
| 4/6/2026 | Listed for sale | $500,000$223/sqft |
Source: MLS of Southern Arizona #22608929 Report a problem | ||
| 4/2/2026 | Listing removed | $500,000$223/sqft |
Source: MLS of Southern Arizona #22528614 Report a problem | ||
| 3/23/2026 | Price change | $500,000-5.5%$223/sqft |
Source: MLS of Southern Arizona #22528614 Report a problem | ||
| 2/26/2026 | Price change | $529,000-5.4%$236/sqft |
Source: MLS of Southern Arizona #22528614 Report a problem | ||
| 11/22/2025 | Price change | $559,000-6.8%$250/sqft |
Source: MLS of Southern Arizona #22528614 Report a problem | ||
| 11/3/2025 | Listed for sale | $600,000$268/sqft |
Source: MLS of Southern Arizona #22528614 Report a problem | ||
Public tax history
| Year | Property taxes | Tax assessment |
|---|---|---|
| 2026 | $1,347 +5.8% | $15,284 +7.7% |
| 2025 | $1,274 +31.9% | $14,191 -0.8% |
| 2024 | $966 +5.8% | $14,301 +15% |
| 2023 | $913 -4.7% | $12,433 +23.4% |
| 2022 | $958 -1.1% | $10,079 +0.2% |
| 2021 | $969 +1.3% | $10,059 +4.3% |
| 2020 | $957 | $9,648 +2.4% |
| 2019 | $957 +1.5% | $9,419 +15% |
| 2018 | $943 -3.1% | $8,193 |
| 2017 | $973 +3% | $8,193 +0% |
| 2016 | $945 -13.1% | $8,191 -6.8% |
| 2015 | $1,087 | $8,791 |
| 2014 | -- | -- |
| 2013 | -- | $104,158 |
| 2012 | -- | -- |
| 2011 | -- | -- |
| 2010 | -- | -- |
| 2009 | -- | -- |
| 2007 | -- | -- |
| 2006 | -- | -- |
| 2005 | -- | -- |
| 2004 | -- | -- |
| 2002 | -- | -- |
| 2001 | $1,649 | -- |
Find assessor info on the county website
Monthly payment
Climate risks
Neighborhood: 85756
Nearby schools
Schools provided by the listing agent
- Elementary: Craycroft
- Middle: Lauffer
- High: Desert View
Source: MLS of Southern Arizona. This data may not be complete. We recommend contacting the local school district to confirm school assignments for this home.
Similar homes
- $560,0003 bd2 ba1.6k sqft10783 S Swan Rd, Tucson, AZ 85756For Sale
 MLS ID #22609200, Tere Morales De Marquez, Proven Home Realty. MLS of Southern Arizona
 - $449,9005 bd3 ba2.3k sqft10133 E Corte Madera Fina, Tucson, AZ 85730For Sale
 MLS ID #22622701, Brian D Wick, Realty Executives Arizona Territory. MLS of Southern Arizona
 - $480,0004 bd3 ba2.8k sqft18781 S Sonoita Hwy, Vail, AZ 85641For Sale
 MLS ID #22613990, Suzy Kormanik, Long Realty. MLS of Southern Arizona
 - $295,0004 bd3 ba2.1k sqft7142 S Rincon Ridge Dr, Tucson, AZ 85756For Sale
 MLS ID #22618257, Lara Ludwick, Keller Williams Southern Arizona. MLS of Southern Arizona
 - $399,0004 bd2 ba2.5k sqft11869 S Morning Mist Pl, Vail, AZ 85641For SaleMLS ID #22606988, Corie Varela, OMNI Homes International. MLS of Southern Arizona
- $548,0004 bd2 ba2k sqft10800 E Snyder Rd, Tucson, AZ 85749For SaleMLS ID #22622221, Katherine L Grabosch, Tierra Antigua Realty. MLS of Southern Arizona
- $539,9994 bd3 ba2.1k sqft8900 E Tano Pl, Tucson, AZ 85749For SaleMLS ID #22622127, Gabriela Maria Seward, Long Realty. MLS of Southern Arizona
- $485,0003 bd3 ba2.2k sqft5752 E Waverly St, Tucson, AZ 85712For SaleMLS ID #22622159, Cierra Kaplan, OMNI Homes International. MLS of Southern Arizona
- $415,0005 bd3 ba2.3k sqft7970 W Bopp Rd, Tucson, AZ 85735For SaleMLS ID #22617526, Angela Marie Kuzma, Keller Williams Integrity First. MLS of Southern Arizona
- $480,0004 bd3 ba2.7k sqft10248 E Buffaloberry Loop, Tucson, AZ 85748For SaleMLS ID #22621727, Marcus Adam Hinojosa, United Real Estate Specialists. MLS of Southern Arizona
- $570,0004 bd2 ba1.9k sqft5645 S Caballo Rd, Tucson, AZ 85746For SaleMLS ID #22612040, Johana Castillo, Realty Executives Arizona Territory. MLS of Southern Arizona
- $450,0004 bd3 ba2.2k sqft10264 E Calle Estrella Fugaz, Tucson, AZ 85747For SaleMLS ID #22619321, Jennifer C Anderson, Long Realty. MLS of Southern Arizona
- $340,0004 bd3 ba2.3k sqft6522 E Brushback Loop, Tucson, AZ 85756For SaleMLS ID #22616658, Jessica A Hernandez, JMG. MLS of Southern Arizona
- $339,9004 bd3 ba2.1k sqft6726 E Sea Horse Rd, Tucson, AZ 85756For SaleMLS ID #22616610, Kaukaha S Watanabe, Real Broker. MLS of Southern Arizona
- $475,0004 bd2 ba2.1k sqft8089 E Gary Ct, Tucson, AZ 85715For SaleMLS ID #22620429, Andrew Palomares, Long Realty. MLS of Southern Arizona
- $450,0003 bd2 ba1.8k sqft13599 E Rincon Ranch Rd, Vail, AZ 85641For SaleMLS ID #22611606, Yves Toby, Long Realty. MLS of Southern Arizona
- $524,9004 bd2 ba1.8k sqft430 S Country Club Rd, Tucson, AZ 85716For SaleMLS ID #22615845, Michael D Oliver, Oliver Realty, LLC. MLS of Southern Arizona
- $550,0004 bd3 ba2.9k sqft3660 W El Moraga Pl, Tucson, AZ 85745For SaleMLS ID #22622044, Erick Quintero, Tierra Antigua Realty. MLS of Southern Arizona
- $575,0004 bd3 ba2.2k sqft7751 E Calle Bien Nacida, Tucson, AZ 85750For SaleMLS ID #22622219, Denisea F Kiewel, Tierra Antigua Realty. MLS of Southern Arizona
- $525,0003 bd2 ba1.8k sqft4221 N Summer Set Dr, Tucson, AZ 85750For SaleMLS ID #22621986, Tom Ebenhack, Long Realty. MLS of Southern Arizona
