Welcome Home to this lovely, well-maintained 4-bedroom, 3-bathroom home located in the gated Window Rock East community! Close to DMAFB and I-10, this 2,128 sq ft home features a split bedroom plan, separate living and family rooms, and his-and-hers primary baths connected by a spacious walkthrough closet. An accessibility ramp provides easy access, and don't miss the utility sink in the dedicated laundry room. A fully landscaped backyard, covered patio, built in bbq, and pergola is perfect for weekend gatherings, and a huge Tuff Shed is great for storage, a workshop, or even a hobby space. Recent updates include a new HVAC system (2024), new refrigerator (2025), and a new water softener installed in March 2026. Community pool and park included. Don't miss out on this lovely home!
For sale
Price cut: $5K (9/1)
$295,000
7142 S Rincon Ridge Dr, Tucson, AZ 85756
4beds
2,128sqft
Manufactured Home
Built in 2001
9,147 Square Feet Lot
$293,500 Zestimate®
$139/sqft
$55/mo HOA
What's special
Covered patioSplit bedroom planHis-and-hers primary bathsSpacious walkthrough closetFully landscaped backyard
- 45 days
- 304
- 30
Zillow last checked:
Listing updated:
Listed by:
Lara Ludwick 520-904-0765,
Keller Williams Southern Arizona,
Jason Ludwick 520-336-7833,
Keller Williams Southern Arizona
Source: MLS of Southern Arizona,MLS#: 22618257
Facts & features
Interior
Bedrooms & bathrooms
- Bedrooms: 4
- Bathrooms: 3
- Full bathrooms: 3
Heating
- Natural Gas
Cooling
- Central Air, Ceiling Fan(s)
Appliances
- Included: Dishwasher, Disposal, Refrigerator, Gas Range, Microwave
- Laundry: Sink, Laundry Room, Washer, Dryer
Features
- Kitchen Island, Walk-In Closet(s)
- Flooring: Ceramic Tile
- Windows: Skylight(s)
- Has fireplace: No
- Fireplace features: None
Interior area
- Total structure area: 2,128
- Total interior livable area: 2,128 sqft
Property
Parking
- Total spaces: 2
- Parking features: Garage Door Opener
- Garage spaces: 2
Accessibility
- Accessibility features: Door Levers, Accessible Entrance
Features
- Levels: One
- Stories: 1
- Patio & porch: Covered, Patio
- Exterior features: Built-in Barbecue
- Pool features: None
- Spa features: None
- Fencing: Block,Shared Fence
- Has view: Yes
- View description: Residential
Lot
- Size: 9,147 Square Feet
- Dimensions: 65' x 134' x 64' x 146'
- Features: Decorative Gravel, Sprinklers In Front, East/West Exposure
Details
- Additional structures: Shed(s)
- Parcel number: 140373560
- Zoning: Tucson - R1
- Special conditions: None
Construction
Type & style
- Home type: MobileManufactured
- Architectural style: Contemporary
- Property subtype: Manufactured Home
Materials
- Frame
- Roof: Shingle
Condition
- Year built: 2001
Utilities & green energy
- Sewer: Sewer Connected
- Water: Public
- Utilities for property: Phone Connected
Community & HOA
Community
- Features: Pool, Basketball Court, Gated, Paved Street, Sidewalks, Park, Street Lights
- Security: Smoke Detector(s), Carbon Monoxide Detector(s), Wrought Iron Security Door
- Subdivision: Window Rock East Unit 2
HOA
- Has HOA: Yes
- Amenities included: Park, Pool
- Services included: Common Area Maint, Gated Community, Street Maint
- HOA fee: $55 monthly
Location
- Region: Tucson
Financial & listing details
- Price per square foot: $139/sqft
- Annual tax amount: $1,470
- Date on market: 8/3/2026
- Cumulative days on market: 46 days
- Listing terms: FHA,VA Loan,Conventional,Cash
- Road surface type: Chip And Seal
Estimated market value
$293,500
$279,000 - $308,000
Not available
Price history
| Date | Event | Price |
|---|---|---|
| 9/1/2026 | Price change | $295,000-1.7%$139/sqft |
Source:  MLS of Southern Arizona #22618257 Report a problem MLS of Southern Arizona #22618257 Report a problem | ||
| 8/3/2026 | Listed for sale | $300,000+383.9%$141/sqft |
Source: MLS of Southern Arizona #22618257 Report a problem | ||
| 3/28/2013 | Sold | $62,000-63.2%$29/sqft |
Source: MLS of Southern Arizona #21304187 Report a problem | ||
| 4/20/2007 | Sold | $168,500$79/sqft |
Source: MLS of Southern Arizona #20703302 Report a problem | ||
Public tax history
Tax history is unavailable.
Monthly payment
Climate risks
Neighborhood: 85756
Nearby schools
Schools provided by the listing agent
- Elementary: Gallego
- Middle: Lauffer
- High: Desert View
Source: MLS of Southern Arizona. This data may not be complete. We recommend contacting the local school district to confirm school assignments for this home.
- $238,300-- bd-- ba1 sqft7142 S Rincon Ridge Dr #2, Tucson, AZ 85756Off Market
- $275,1004 bd3 ba2k sqft7152 S Rincon Ridge Dr #2, Tucson, AZ 85756Off Market
- $---- bd-- ba-- sqft7152 S Rincon Ridge Dr, Tucson, AZ 85756Off Market
- $229,900-- bd-- ba1 sqft7132 S Rincon Ridge Dr #2, Tucson, AZ 85756Off Market
Similar homes
- $299,9994 bd3 ba1.6k sqft6863 S Cottontail Run Ave, Tucson, AZ 85756For Sale

 MLS ID #22615518, Mariano Pamplona, Realty Executives Arizona Territory. MLS of Southern Arizona
 - $273,9004 bd2 ba1.4k sqft7816 S Baja Stone Ave, Tucson, AZ 85756For Sale
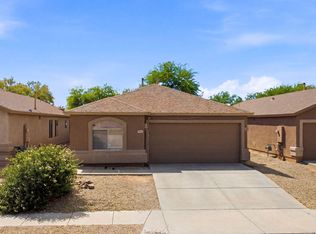 MLS ID #22613854, Manuel Davila, Real Broker. MLS of Southern Arizona
 - $350,0003 bd2 ba1.6k sqft6667 E Via Boca Grande, Tucson, AZ 85756For Sale
 MLS ID #22622234, Maxima P Christopherson, Realty Executives Arizona Territory. MLS of Southern Arizona
 - $325,0004 bd3 ba1.9k sqft6837 S Cottontail Run Ave, Tucson, AZ 85756For Sale
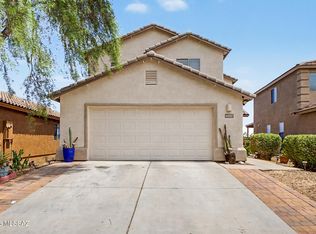 MLS ID #22617888, Stephan Daniel Desgagne, Real Broker. MLS of Southern Arizona
 - $280,0003 bd2 ba1.2k sqft5082 E Kittentails Dr, Tucson, AZ 85756For SaleMLS ID #22620852, Nancy Hennessey, Long Realty. MLS of Southern Arizona
- $340,0004 bd3 ba2.3k sqft6522 E Brushback Loop, Tucson, AZ 85756For SaleMLS ID #22616658, Jessica A Hernandez, JMG. MLS of Southern Arizona
- $299,0004 bd2 ba1.6k sqft7132 E 29th St, Tucson, AZ 85710For SaleMLS ID #22621908, Heather M Bush, Redfin. MLS of Southern Arizona
- $295,0004 bd2 ba1.5k sqft7102 E 30th St, Tucson, AZ 85710For SaleMLS ID #22619734, Dennis E Perkins, Tierra Antigua Realty. MLS of Southern Arizona
- $298,5003 bd3 ba1.2k sqft7639 E Valley Overlook Dr, Tucson, AZ 85710For SaleMLS ID #22622196, Jessica Michelle Federico, Realty Executives Arizona Territory. MLS of Southern Arizona
- $440,0004 bd3 ba2.6k sqft6699 E Via Arroyo Largo, Tucson, AZ 85756For SaleMLS ID #22621114, Wanda Jumper, HomeSmart Advantage Group. MLS of Southern Arizona
- $319,9004 bd3 ba1.8k sqft5925 S Hosmer Ct, Tucson, AZ 85706For SaleMLS ID #22618008, Angela Marie Kuzma, Keller Williams Integrity First. MLS of Southern Arizona
- $299,0003 bd2 ba1.6k sqft12521 S Ox Cart Trl, Vail, AZ 85641For SaleMLS ID #22618780, Christina Esala, Real Broker. MLS of Southern Arizona
- $385,0003 bd3 ba2.1k sqft8002 S Nautilus Dr, Tucson, AZ 85756For SaleMLS ID #22524442, Ixtacihuatl Guadalupe Londono, Tierra Antigua Realty. MLS of Southern Arizona
- $344,9002 bd2 ba1.2k sqft8558 S Compass Dr, Tucson, AZ 85756For SaleMLS ID #22611875, Julie Ruth Valenzuela, Realty Executives Arizona Territory. MLS of Southern Arizona
- $289,0004 bd2 ba1.6k sqft1772 W Lavender Mountain Pl, Tucson, AZ 85746For SaleMLS ID #22619125, Angela Marie Kuzma, Keller Williams Integrity First. MLS of Southern Arizona
- $435,0004 bd2 ba1.7k sqft9120 E Arbab Ct, Tucson, AZ 85747For SaleMLS ID #22622186, Mellissa S. Beard, Tierra Antigua Realty. MLS of Southern Arizona
- $349,9002 bd2 ba1.1k sqft7259 E Maritime Dr, Tucson, AZ 85756For SaleMLS ID #22604798, Julie Ruth Valenzuela, Realty Executives Arizona Territory. MLS of Southern Arizona
- $289,0004 bd2 ba1.3k sqft7533 W Calle Aragon, Tucson, AZ 85757For SaleMLS ID #22614327, Cynthia Cordova, RE/MAX Horizon. MLS of Southern Arizona
- $325,0004 bd2 ba1.8k sqft3735 W Fitzwater Ct, Tucson, AZ 85746For SaleMLS ID #22619324, Gabriel C Estrada, Tierra Antigua Realty. MLS of Southern Arizona
- $275,0003 bd2 ba1.1k sqft7035 S Placita Sorrento, Tucson, AZ 85706For SaleMLS ID #22619683, Angela Marie Kuzma, Keller Williams Integrity First. MLS of Southern Arizona
