FORMER MODEL! Upgrades galore from impressive tile flooring, custom designer extras, and soaring 10 foot ceilings. Home includes: 8 foot interior doors, upgraded soft close cabinetry, upgraded granite,,built-in oven/microwave, range hood, tile backsplash, S.S. sink, pendent lighting, recessed lighting, ceiling fans, tiled showers, Roman shower in primary bath, bay window, multi-slider, extended covered patio w/pavers, 3-car tandem garage, upgraded interior paint, security system, upgraded landscaping, artificial turf, gazebo and built in BBQ. Model furniture/decor NOT included, but may be purchased separately. **Lowest Available Price - No Financing Incentive. For special financing options, please reach out to our team and learn more about our Below Market Rates with Preferred Lender(s)**
Pending
Price cut: $49.9K (7/11)
$599,990
10937 N 163RD Drive, Surprise, AZ 85388
3beds
2,261sqft
:
Get pre-qualified$3,701/mo
Single Family Residence
Built in 2023
7,250 Square Feet Lot
$-- Zestimate®
$265/sqft
$127/mo HOA
What's special
Paver drivewayPendent lightingUpgraded interior paintTile backsplashUpgraded graniteUpgraded landscaping in frontUpgraded multi-slider
- 101 days |
- 79 |
- 3 |
Zillow last checked:
Listing updated:
Listed by:
Charlotte M Allred 480-672-2138,
DRB Homes
Source: ARMLS,MLS#: 7014987
Facts & features
Interior
Bedrooms & bathrooms
- Bedrooms: 3
- Bathrooms: 3
- Full bathrooms: 2
- 1/2 bathrooms: 1
Heating
- ENERGY STAR Qualified Equipment, Natural Gas
Cooling
- HVAC SEER Rating, Central Air, Ceiling Fan(s), Programmable Thmstat
Appliances
- Included: Dryer, Washer, Refrigerator, Built-in Microwave, Dishwasher, Disposal, Gas Cooktop, Built-In Electric Oven
- Laundry: Inside
Features
- Pantry, Non-laminate Counter, High Speed Internet, Granite Counters, Double Vanity, Breakfast Bar, 9+ Flat Ceilings, Kitchen Island, 3/4 Bath Master Bdrm
- Flooring: Carpet, Tile
- Windows: Low Emissivity Windows, Double Pane Windows, Vinyl Frame
- Has basement: No
- Has fireplace: No
Interior area
- Total structure area: 2,261
- Total interior livable area: 2,261 sqft
Property
Parking
- Total spaces: 5
- Parking features: Tandem Garage, Over Height Garage
- Garage spaces: 3
- Uncovered spaces: 2
Accessibility
- Accessibility features: Lever Handles
Features
- Stories: 1
- Patio & porch: Covered
- Exterior features: Built-in Barbecue
- Spa features: None
- Fencing: Block
- Has view: Yes
- View description: Mountain(s)
Lot
- Size: 7,250 Square Feet
- Features: Borders Common Area, East/West Exposure, Sprinklers In Rear, Sprinklers In Front, Desert Front, Synthetic Grass Back, Auto Timer H2O Front, Auto Timer H2O Back
Details
- Additional structures: Gazebo
- Parcel number: 50107328
Construction
Type & style
- Home type: SingleFamily
- Architectural style: Ranch
- Property subtype: Single Family Residence
Materials
- Stucco, Wood Frame, Painted
- Foundation: Pillar/Post/Pier
- Roof: Tile
Condition
- Complete Spec Home
- New construction: No
- Year built: 2023
Details
- Builder name: DRB Homes
- Warranty included: Yes
Utilities & green energy
- Sewer: Public Sewer
- Water: Pvt Water Company
Green energy
- Energy efficient items: Multi-Zones
Community & HOA
Community
- Features: Playground, Biking/Walking Path
- Security: Security System Owned
- Subdivision: SYCAMORE FARMS PARADISI PARCEL I
HOA
- Has HOA: Yes
- Services included: Maintenance Grounds
- HOA fee: $127 monthly
- HOA name: Sycamore Farms HOA
- HOA phone: 480-422-0888
Location
- Region: Surprise
Financial & listing details
- Price per square foot: $265/sqft
- Tax assessed value: $387,100
- Annual tax amount: $2,361
- Date on market: 4/27/2026
- Cumulative days on market: 102 days
- Listing terms: Cash,Conventional,FHA,VA Loan
- Ownership: Fee Simple
- Road surface type: Asphalt
Estimated market value
Not available
Estimated sales range
Not available
Not available
Price history
| Date | Event | Price |
|---|---|---|
| 7/13/2026 | Pending sale | $599,990$265/sqft |
Source:  ARMLS #7014987 Report a problem ARMLS #7014987 Report a problem | ||
| 7/11/2026 | Price change | $599,990-7.7%$265/sqft |
Source: ARMLS #7014987 Report a problem | ||
| 6/9/2026 | Price change | $649,9000%$287/sqft |
Source:  DRB Homes Report a problem DRB Homes Report a problem | ||
| 6/5/2026 | Price change | $649,990+0%$287/sqft |
Source: DRB Homes Report a problem | ||
| 6/1/2026 | Price change | $649,900-0.8%$287/sqft |
Source: ARMLS #7014987 Report a problem | ||
| 5/6/2026 | Price change | $654,990-0.8%$290/sqft |
Source: ARMLS #7014987 Report a problem | ||
| 4/16/2026 | Listed for sale | $659,990$292/sqft |
Source: ARMLS #7014987 Report a problem | ||
Public tax history
| Year | Property taxes | Tax assessment |
|---|---|---|
| 2025 | $2,173 +0.2% | $38,710 -15% |
| 2024 | $2,168 +595.4% | $45,520 +1312.8% |
| 2023 | $312 -42.2% | $3,222 -63.1% |
| 2022 | $540 | $8,737 |
Find assessor info on the county website
Monthly payment
Est. payment
Payment breakdown
Explore the cost of this home by adjusting the details. Changes won't be saved.Climate risks
Neighborhood: 85388
Nearby schools
GreatSchools rating
- 6/10Sonoran Heights Middle SchoolGrades: 5-8Distance: 0.7 mi
- 8/10Shadow Ridge High SchoolGrades: 7-12Distance: 2.8 mi
- 8/10Rancho Gabriela Elementary SchoolGrades: PK-4Distance: 1.3 mi
Schools provided by the listing agent
- Elementary: Rancho Gabriela
- Middle: Sonoran Heights Middle School
- High: Shadow Ridge High School
- District: Dysart Unified District
Source: ARMLS. This data may not be complete. We recommend contacting the local school district to confirm school assignments for this home.
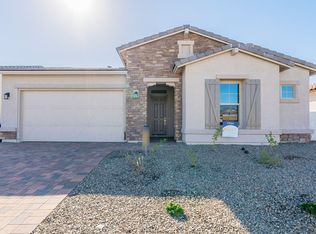
- $560,0004 bd3 ba2.6k sqft16355 W Desert Mirage Dr, Surprise, AZ 85388Sold
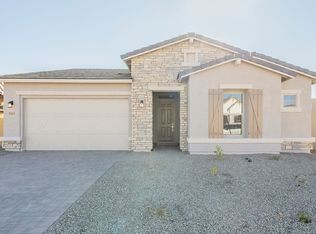
- $495,0004 bd3 ba2.6k sqft16425 W Desert Mirage Dr, Surprise, AZ 85388Sold
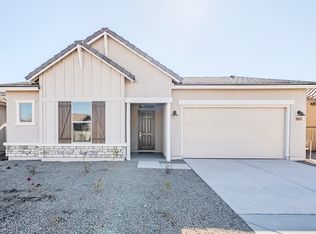
- $509,9904 bd3 ba2.6k sqft16417 W Desert Mirage Dr, Surprise, AZ 85388Sold
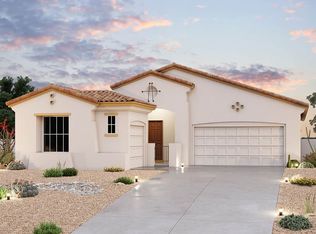
- $519,9903 bd3 ba2.1k sqft16401 W Christy Dr, Surprise, AZ 85388Sold
- from $570,9904 bd4 ba3.1k sqftSan Marino Plan, Sycamore Farms, Surprise, AZ 85388New Construction
- from $487,9903 bd3 ba2k sqftCoral Plan, Sycamore Farms, Surprise, AZ 85388New Construction
- from $487,9903 bd2 ba2.2k sqftCrimson Plan, Sycamore Farms, Surprise, AZ 85388New Construction
- from $521,9903 bd3 ba2.5k sqftCinnabar Plan, Sycamore Farms, Surprise, AZ 85388New Construction
A local agent can set up tours, give advice and negotiate with sellers.
Similar homes
- $679,0002 bd3 ba2k sqft17173 W PIPERTON Street, Surprise, AZ 85388For Sale
 MLS ID #7009174, Brandon Bethel, Fathom Realty. ARMLS
 - from $573,9952 bd3 ba2.4k sqftCranston Plan, Sterling Grove - Providence Collection, Surprise, AZ 85388New Construction
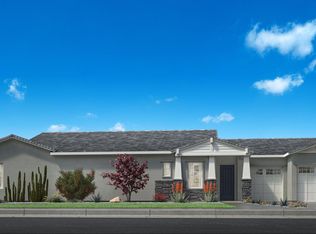 Toll Brothers Inc.
 - $609,9904 bd3 ba2.4k sqft17819 W BROWN Street, Waddell, AZ 85355New Construction
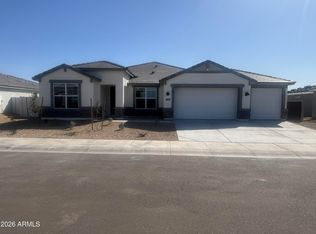 ARMLS
ARMLS - $760,0005 bd4 ba2.7k sqft17190 W GRACEMONT Street, Surprise, AZ 85388For Sale
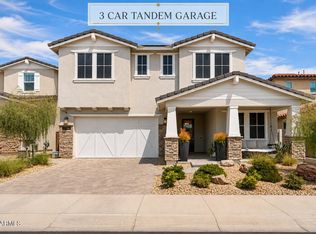 MLS ID #7057603, Sally Pullen, HomeSmart. ARMLS
 - $685,0003 bd2 ba1.5k sqft11168 N ST HELENA --, Surprise, AZ 85388For SaleMLS ID #7005746, Brandon Bethel, Fathom Realty. ARMLS
- $642,5003 bd3 ba1.8k sqft17631 W CRAWFORDSVILLE Drive, Surprise, AZ 85388For SaleMLS ID #7001547, Brett Augsburger, Deal Landers Arizona Realty, LLC. ARMLS
- from $577,9904 bd3 ba2.7k sqftOnyx Plan, Zanjero Pass, Waddell, AZ 85355New ConstructionDR Horton
- $599,4904 bd3 ba2.6k sqft25489 N 167TH Lane, Surprise, AZ 85387New ConstructionARMLS
- $574,9003 bd3 ba2.3k sqft14321 W ARTEMISA Avenue, Surprise, AZ 85387For SaleMLS ID #6998320, Timothy J Cusick, Homelogic Real Estate. ARMLS
- $480,9903 bd2 ba1.9k sqft15665 W CHRISTY Drive, Surprise, AZ 85379For SaleMLS ID #7048321, Jennifer Williams, Towne Brokerage Services, Inc. ARMLS
- from $572,9904 bd3 ba2.6k sqftTrillium Plan 4585 Plan, Asante Artisan : Signature, Surprise, AZ 85387New ConstructionLennar Homes
- from $590,9903 bd3 ba2.4k sqftBeacon Plan, Artisan at Asante Journey Collection, Surprise, AZ 85387New ConstructionTaylor Morrison
- from $632,4904 bd3 ba3k sqftEvolution Plan 5582 Plan, Asante Artisan : Destiny, Surprise, AZ 85387New ConstructionLennar Homes
- $598,0004 bd3 ba2.2k sqft13328 W OCUPADO Drive, Peoria, AZ 85383For SaleMLS ID #7047760, John Wu, West USA Realty. ARMLS
- from $628,4904 bd3 ba3k sqftEvolution Plan 5582 Plan, Asante Heritage | Active Adult : Freedom II, Surprise, AZ 85387New ConstructionLennar Homes
- $627,9904 bd3 ba2.6k sqft25084 N 170TH Lane, Surprise, AZ 85387New ConstructionARMLS
- from $565,9904 bd2 ba2.4k sqftPearl Plan, Zanjero Pass, Waddell, AZ 85355New ConstructionDR Horton
- from $621,9904 bd3 ba3k sqftSedona Plan, Zanjero Pass, Waddell, AZ 85355New ConstructionDR Horton
- $607,9954 bd2 ba2.3k sqft4613 S 119TH Drive, Avondale, AZ 85323New ConstructionARMLS
- $539,9004 bd3 ba2.4k sqft26966 N 168TH Lane, Surprise, AZ 85387For SaleMLS ID #6780140, Janis Ermisch, Risewell Homes. ARMLS
