This completed Concord floor plan offers 2,122 square feet of beautifully finished living space, featuring 3-bedrooms, 2.5-bathrooms, and a 2-car garage. The main level is thoughtfully designed for everyday living, with an open-concept family room, dining area, and kitchen that flow seamlessly together. A versatile flex room provides the ideal spot for a home office or creative space. The mud room adjacent to the kitchen keeps a seamless flow from the kitchen to the garage and gives you space to store your outdoor gear. Th upper level offers three bedrooms, a full bathroom, and a convenient laundry area. A spacious loft adds extra room - perfect for a play zone, study nook, or cozy retreat. The owner’s suite is a true sanctuary, complete with a private en-suite featuring a dual sink vanity, shower, linen closet, and a walk-in closet. The smart layout and contemporary design, of the Concord is more than just a house, it is a place to truly call home. Conventional 5.50%/5.659% APR or FHA/VA 4.875%/5.639% APR if closing by October 29th with sellers preferred lender. Call for further details.
Pending
Price cut: $6K (8/27)
$429,000
1094 Annagaire Curv, Rosemount, MN 55068
3beds
2,122sqft
Single Family
Built in 2026
6,534 Square Feet Lot
$-- Zestimate®
$202/sqft
$47/mo HOA
What's special
Spacious loftVersatile flex roomConvenient laundry area
- 227 days
- 284
- 8
Zillow last checked:
Listing updated:
Listed by:
Jalen Massie 612-245-7707,
M/I Homes,
Ava Lee 952-807-3199
Source: NorthstarMLS as distributed by MLS GRID,MLS#: 7013129
Facts & features
Interior
Bedrooms & bathrooms
- Bedrooms: 3
- Bathrooms: 3
- Full bathrooms: 1
- 3/4 bathrooms: 1
- 1/2 bathrooms: 1
Bedroom
- Level: Upper
- Area: 182 Square Feet
- Dimensions: 14x13
Bedroom 2
- Level: Upper
- Area: 169 Square Feet
- Dimensions: 13x13
Bedroom 3
- Level: Upper
- Area: 156 Square Feet
- Dimensions: 13x12
Primary bathroom
- Level: Upper
- Area: 80 Square Feet
- Dimensions: 10x8
Dining room
- Level: Main
- Area: 143 Square Feet
- Dimensions: 13x11
Family room
- Level: Main
- Area: 210 Square Feet
- Dimensions: 15x14
Flex room
- Level: Main
- Area: 70 Square Feet
- Dimensions: 10x7
Foyer
- Level: Main
- Area: 72 Square Feet
- Dimensions: 9x8
Kitchen
- Level: Main
- Area: 144 Square Feet
- Dimensions: 12x12
Laundry
- Level: Upper
- Area: 30 Square Feet
- Dimensions: 6x5
Loft
- Level: Upper
- Area: 196 Square Feet
- Dimensions: 14x14
Utility room
- Level: Upper
- Area: 40 Square Feet
- Dimensions: 8x5
Heating
- Forced Air
Cooling
- Central Air
Appliances
- Included: Air-To-Air Exchanger, Dishwasher, Disposal, Dryer, ENERGY STAR Qualified Appliances, Exhaust Fan, Humidifier, Microwave, Range, Refrigerator, Stainless Steel Appliance(s), Tankless Water Heater, Washer
- Laundry: Laundry Room, Upper Level
Features
- Basement: None
- Number of fireplaces: 1
- Fireplace features: Electric
Interior area
- Total structure area: 2,122
- Total interior livable area: 2,122 sqft
- Finished area above ground: 2,122
- Finished area below ground: 0
Property
Parking
- Total spaces: 2
- Parking features: Attached, Asphalt, Garage Door Opener
- Attached garage spaces: 2
- Has uncovered spaces: Yes
- Details: Garage Dimensions (22x20), Garage Door Height (7)
Accessibility
- Accessibility features: None
Features
- Levels: Two
- Stories: 2
- Patio & porch: Patio
- Fencing: Partial,Privacy
Lot
- Size: 6,534 Square Feet
- Dimensions: 38 x 152 x 27 x 25 x 148
- Features: Sod Included in Price, Tree Coverage - Light
Details
- Foundation area: 916
- Parcel number: 341126202110
- Zoning description: Residential-Single Family
Construction
Type & style
- Home type: SingleFamily
- Property subtype: Single Family
Materials
- Concrete
- Roof: Age 8 Years or Less,Architectural Shingle,Asphalt,Pitched
Condition
- New construction: Yes
- Year built: 2026
Details
- Builder name: HANS HAGEN HOMES AND M/I HOMES
Utilities & green energy
- Electric: 150 Amp Service
- Gas: Natural Gas
- Sewer: City Sewer/Connected
- Water: City Water/Connected
- Utilities for property: Underground Utilities
Community & HOA
Community
- Subdivision: Amber Fields Thirteenth Add
HOA
- Has HOA: Yes
- Services included: Other, Professional Mgmt, Shared Amenities
- HOA fee: $47 monthly
- HOA name: Associa
- HOA phone: 763-225-6400
Location
- Region: Rosemount
Financial & listing details
- Price per square foot: $202/sqft
- Tax assessed value: $9,600
- Annual tax amount: $124
- Date on market: 1/26/2026
- Cumulative days on market: 39 days
Estimated market value
Not available
Estimated sales range
Not available
Not available
Price history
| Date | Event | Price |
|---|---|---|
| 8/31/2026 | Pending sale | $429,000$202/sqft |
Source:  NorthstarMLS as distributed by MLS GRID #7013129 Report a problem NorthstarMLS as distributed by MLS GRID #7013129 Report a problem | ||
| 8/27/2026 | Price change | $429,000-1.4%$202/sqft |
Source: NorthstarMLS as distributed by MLS GRID #7013129 Report a problem | ||
| 8/5/2026 | Price change | $434,990-3.3%$205/sqft |
Source: NorthstarMLS as distributed by MLS GRID #7013129 Report a problem | ||
| 7/14/2026 | Price change | $449,990-1.5%$212/sqft |
Source:  M/I Homes Report a problem M/I Homes Report a problem | ||
| 6/30/2026 | Price change | $456,755+1.5%$215/sqft |
Source: M/I Homes Report a problem | ||
| 4/30/2026 | Price change | $449,990-1.5%$212/sqft |
Source: NorthstarMLS as distributed by MLS GRID #7013129 Report a problem | ||
| 1/26/2026 | Listed for sale | $456,690$215/sqft |
Source: NorthstarMLS as distributed by MLS GRID #7013129 Report a problem | ||
Public tax history
| Year | Property taxes | Tax assessment |
|---|---|---|
| 2024 | $124 | $9,600 |
| 2023 | -- | -- |
Find assessor info on the county website
Monthly payment
Est. payment
Payment breakdown
Explore the cost of this home by adjusting the details. Changes won't be saved.Climate risks
Neighborhood: 55068

Similar homes
- $416,9003 bd3 ba1.8k sqft15063 Athgoe Dr, Rosemount, MN 55068For Sale
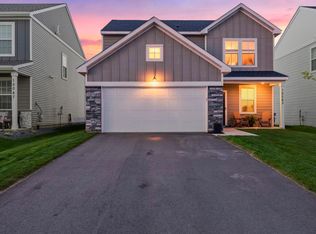
 MLS ID #7132995, Shantelle Odegard, RE/MAX Results. NorthstarMLS as distributed by MLS GRID
 - $466,0003 bd3 ba2.1k sqft1044 Adamstown Dr, Rosemount, MN 55068New Construction
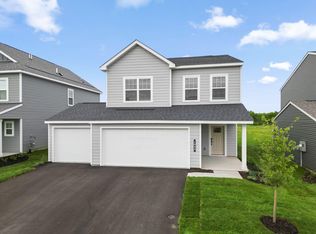 NorthstarMLS as distributed by MLS GRID
 - $466,0003 bd3 ba2.1k sqft1036 Adamstown Dr, Rosemount, MN 55068New Construction
 NorthstarMLS as distributed by MLS GRID
 - $489,9904 bd3 ba2.5k sqft15165 Amber Fields Blvd, Rosemount, MN 55068New Construction
 NorthstarMLS as distributed by MLS GRID
 - $488,6905 bd3 ba2.4k sqft1114 Annagaire Curv, Rosemount, MN 55068New ConstructionMLS ID #7126196, Ava Lee, M/I Homes. NorthstarMLS as distributed by MLS GRID
- $377,6903 bd3 ba1.7k sqft953 Annagaire Curv, Rosemount, MN 55068New ConstructionNorthstarMLS as distributed by MLS GRID
- $368,6503 bd3 ba1.7k sqft1062 Anmeadle Row, Rosemount, MN 55068New ConstructionNorthstarMLS as distributed by MLS GRID
- $376,9853 bd3 ba1.7k sqft15015 Ahena Curv, Rosemount, MN 55068New ConstructionNorthstarMLS as distributed by MLS GRID
- $499,9904 bd3 ba2.5k sqft15039 Askeaton Pl, Rosemount, MN 55068New ConstructionNorthstarMLS as distributed by MLS GRID
- $539,0305 bd3 ba2.4k sqft1059 Adamstown Dr, Rosemount, MN 55068New ConstructionMLS ID #7078226, Jalen Massie, M/I Homes. NorthstarMLS as distributed by MLS GRID
- $354,9853 bd3 ba1.8k sqft15010 Archdale Ln, Rosemount, MN 55068New ConstructionNorthstarMLS as distributed by MLS GRID
- $569,0004 bd4 ba2.9k sqft1141 Annagaire Curv, Rosemount, MN 55068New ConstructionNorthstarMLS as distributed by MLS GRID
- $334,9053 bd3 ba1.7k sqft1066 Anmeadle Row, Rosemount, MN 55068New ConstructionNorthstarMLS as distributed by MLS GRID
- $499,9902 bd2 ba1.5k sqft14806 Artaine Trl, Rosemount, MN 55068For SaleMLS ID #7099401, Elizabeth Clapp, M/I Homes. NorthstarMLS as distributed by MLS GRID
- $383,0153 bd3 ba1.6k sqft1051 130th Ct E, Rosemount, MN 55068New ConstructionNorthstarMLS as distributed by MLS GRID
