Nestled amid the scenic rolling farmland of Hampton, this classic Cape Cod offers a rare opportunity to create your ideal country retreat. Situated on a level lot, the home features a traditional layout with three bedrooms and one full bath. The first floor includes a spacious living room, an eat-in kitchen, finished porch, a convenient main-level bedroom, and a full bathroom. Upstairs, you'll find two additional bedrooms offering flexibility for family, guests, or a home office. Set in a peaceful rural setting surrounded by open fields and countryside views, the property provides the charm and tranquility of northeastern Connecticut living. The level yard offers ample space for gardens, recreation, or future enhancements. This property requires a complete rehabilitation and is best suited for investors, contractors, or buyers seeking a renovation project. With vision and effort, this home has the potential to be transformed into a charming country residence.
Foreclosure
$239,900
1094 Pomfret Road, Hampton, CT 06247
3beds
1,248sqft
Single Family Residence
Built in 1957
0.56 Acres Lot
$-- Zestimate®
$192/sqft
$-- HOA
What's special
Peaceful rural settingLevel lotFinished porchConvenient main-level bedroomEat-in kitchenTwo additional bedrooms
- 5 days
- 371
- 19
Likely to sell faster than
Zillow last checked:
Listing updated:
Listed by:
Michael Delgreco (203)774-4800,
New England Realty Assoc LLC 203-774-4800
Source: Smart MLS,MLS#: 24217818
Facts & features
Interior
Bedrooms & bathrooms
- Bedrooms: 3
- Bathrooms: 1
- Full bathrooms: 1
Primary bedroom
- Level: Upper
Bedroom
- Level: Upper
Bedroom
- Level: Main
Dining room
- Level: Main
Living room
- Level: Main
Heating
- Hot Water, Oil
Cooling
- None
Appliances
- Included: None, Water Heater
Features
- Basement: Full
- Attic: None
- Has fireplace: No
Interior area
- Total structure area: 1,248
- Total interior livable area: 1,248 sqft
- Finished area above ground: 1,248
Property
Parking
- Total spaces: 2
- Parking features: Off Street
Lot
- Size: 0.56 Acres
- Features: Level
Details
- Parcel number: 1686152
- Zoning: RA-80
- Special conditions: Real Estate Owned
Construction
Type & style
- Home type: SingleFamily
- Architectural style: Cape Cod
- Property subtype: Single Family Residence
Materials
- Shingle Siding
- Foundation: Concrete Perimeter
- Roof: Asphalt
Condition
- New construction: No
- Year built: 1957
Utilities & green energy
- Sewer: Septic Tank
- Water: Well
Community & HOA
HOA
- Has HOA: No
Location
- Region: Hampton
Financial & listing details
- Price per square foot: $192/sqft
- Tax assessed value: $120,390
- Annual tax amount: $2,586
- Date on market: 10/29/2026
Foreclosure details
Estimated market value
Not available
Estimated sales range
Not available
$2,741/mo
Price history
Price history is unavailable.
Public tax history
| Year | Property taxes | Tax assessment |
|---|---|---|
| 2025 | $2,947 +17.5% | $120,390 |
| 2024 | $2,508 +19.1% | $120,390 +38.6% |
| 2023 | $2,105 +7.8% | $86,840 |
| 2022 | $1,953 -5.4% | $86,840 |
| 2021 | $2,064 -6.8% | $86,840 |
| 2020 | $2,214 -1.2% | $86,840 |
| 2019 | $2,242 -11.6% | $86,840 -2.4% |
| 2018 | $2,537 | $89,020 |
| 2017 | $2,537 | $89,020 |
| 2016 | $2,537 | $89,020 |
Find assessor info on the county website
Monthly payment
Climate risks
Neighborhood: 06247
Similar homes
- $--3 bd1 ba920 sqft392 Mansfield Ave, Willimantic, CT 06226Auction
 Xome
- $340,0005 bd2 ba1.7k sqft159 Chaplin Road, Eastford, CT 06242For Sale
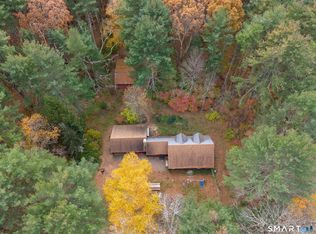
 MLS ID #24217204, Brandy Prime, eXp Realty. Smart MLS
- $269,0002 bd1 ba720 sqft187 Killingly Avenue, Putnam, CT 06260For Sale
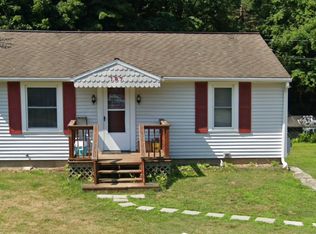 MLS ID #24218339, Catherine Howard, Berkshire Hathaway NE Prop.. Smart MLS
- $270,0002 bd1 ba1.1k sqft606 North Main Street, Killingly, CT 06239For Sale
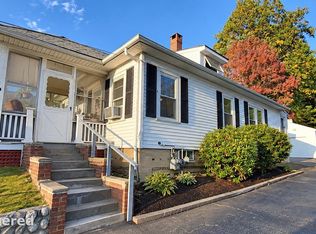 MLS ID #24214024, Lori McVey, J. Christopher Real Estate Group. Smart MLS
- $229,9002 bd1 ba1.4k sqft38 Crystal Road, Windham, CT 06256For SaleMLS ID #24215087, Rick J. Loranger, Coldwell Banker Realty. Smart MLS
- $150,0003 bd1 ba1.5k sqft106 John Perry Road, Eastford, CT 06242For SaleMLS ID #24218110, Audrey Martinez, LAER Realty Partners. Smart MLS
- $275,0003 bd1 ba1.6k sqft678 Wauregan Road, Brooklyn, CT 06234For SaleMLS ID #24207564, Heather Bassett, Team Bassett Realty LLC. Smart MLS
- $299,9003 bd1 ba1.1k sqft82 Little Pond Road, Woodstock, CT 06281For SaleMLS ID #24214400, Carol L. Ryniewicz, CR Premier Properties. Smart MLS
- $285,0003 bd1 ba960 sqft37 Ruth Street, Killingly, CT 06239For SaleMLS ID #24174794, Liz Scranton, Kazantzis Real Estate, LLC. Smart MLS
- $240,0002 bd1 ba882 sqft59 Lake View Drive, Ashford, CT 06278For SaleMLS ID #24184150, Joe M. Coelho, Coldwell Banker Realty. Smart MLS
- $260,0003 bd1 ba1.1k sqft22 Church Street, Sprague, CT 06330For SaleMLS ID #24196912, Rodrigo Aguiar, William Raveis Real Estate. Smart MLS
- $339,0003 bd2 ba1.6k sqft26 Douglas Drive, Plainfield, CT 06374For SaleMLS ID #24218288, Irene Adams, Signature Properties of N.E.. Smart MLS
- $359,0003 bd3 ba1.7k sqft33 Old Brooklyn Turnpike, Windham, CT 06280For SaleMLS ID #24215945, Irene Adams, Signature Properties of N.E.. Smart MLS
- $225,0002 bd2 ba1.3k sqftRockridge, Mansfield, CT 06268For SaleMLS ID #24217607, Peter Meng, William Raveis Real Estate. Smart MLS
- $289,9004 bd2 ba1.8k sqft24 Spring Street, Killingly, CT 06239For SaleMLS ID #24218129, Lexie Brunet, Brunet and Company Real Estate. Smart MLS
- $335,0003 bd1 ba1.2k sqft40 Fitts Road, Ashford, CT 06278For SaleMLS ID #24203312, Kara A. Mazzola, First Choice Realty. Smart MLS
- $210,0003 bd1 ba1.3k sqft9 Schwanda Road, Stafford, CT 06076For SaleMLS ID #24203169, Susan A. Lussier, Campbell-Keune Realty Inc. Smart MLS
- $329,9003 bd1 ba960 sqft81 River Road, Preston, CT 06365For SaleMLS ID #24217435, Leo Chomen, Signature Properties of N.E.. Smart MLS
- $350,0003 bd1 ba1k sqft287 Hell Hollow Road, Voluntown, CT 06384For SaleMLS ID #24217228, Ivy Ong, William Raveis Real Estate. Smart MLS
