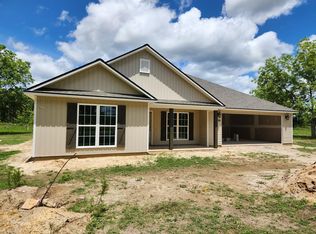
This is a great 4 bedroom 2.5 bath house split floor plan. It has a nice open Livingroom and Dining room with large trey ceiling over both rooms. The kitchen is a 22x12 with a lot of cabinet space. Has a 5 x 5 walk in corner pantry. 8 ft island overlooking the dining room. Plenty of room for additional 4 seating. Granite counter tops. Stainless steel appliances. Master bedroom with trey ceiling. Master bath with a large soaking bath. Walk in tiled shower with shower door. 10x6 master closet with an additional 4x3 for shoes and long apparel. Tiled bathrooms with LVP throughout remaining. Ceiling fans. 2049 heated. Screened in back porch. 2.26 acre lot.
For sale
$389,900
1094 S Highway 221, Naylor, GA 31641
4beds
2,049sqft
Single Family Residence
Built in 2026
2.26 Acres Lot
$389,800 Zestimate®
$190/sqft
$-- HOA
What's special
Split floor planStainless steel appliancesCeiling fansGranite counter topsTiled bathroomsScreened in back porch
- 81 days
- 54
- 3
Zillow last checked:
Listing updated:
Listed by:
Kelly Zimmerman,
Exp Realty, LLC
Source: South Georgia MLS,MLS#: 154386
Facts & features
Interior
Bedrooms & bathrooms
- Bedrooms: 4
- Bathrooms: 3
- Full bathrooms: 2
- 1/2 bathrooms: 1
Primary bedroom
- Area: 252
- Dimensions: 18 x 14
Bedroom 2
- Area: 132
- Dimensions: 12 x 11
Bedroom 3
- Area: 154
- Dimensions: 14 x 11
Bedroom 4
- Area: 154
- Dimensions: 14 x 11
Primary bathroom
- Length: 10
Bathroom 2
- Area: 64
- Dimensions: 8 x 8
Dining room
- Area: 204
- Dimensions: 12 x 17
Kitchen
- Area: 264
- Dimensions: 22 x 12
Living room
- Area: 289
- Dimensions: 17 x 17
Heating
- Central
Cooling
- Central Air
Appliances
- Included: Refrigerator, Electric Range, Microwave, Dishwasher
- Laundry: Laundry Room, Inside, Laundry Room: 8x6, No Utility Room
Features
- Insulated, Ceiling Fan(s)
- Flooring: Luxury Vinyl
- Windows: Thermopane, Blinds
Interior area
- Total structure area: 2,049
- Total interior livable area: 2,049 sqft
Video & virtual tour
Property
Parking
- Total spaces: 2
- Parking features: 2 Cars, Garage, Driveway, Garage Door Opener
- Garage spaces: 2
- Has uncovered spaces: Yes
- Details: Garage: 21x22
Features
- Levels: One
- Stories: 1
- Patio & porch: Covered Patio, Front Porch, Rear Porch, Back Porch: 22x12
- Exterior features: Termite Bonded
- Pool features: None
- Frontage type: None
Lot
- Size: 2.26 Acres
- Features: Irregular Lot, Sprinkler System
Details
- Parcel number: 0170009005
- Zoning: AU
Construction
Type & style
- Home type: SingleFamily
- Property subtype: Single Family Residence
Materials
- Vinyl Siding
- Roof: Shingle,Architectural
Condition
- Year built: 2026
Utilities & green energy
- Electric: Slash Pines
- Sewer: Septic Tank
- Water: Well
Community & HOA
HOA
- Amenities included: None
Location
- Region: Naylor
Financial & listing details
- Price per square foot: $190/sqft
- Annual tax amount: $81
- Date on market: 7/15/2026
- Road surface type: Paved
Estimated market value
$389,800
$370,000 - $409,000
$2,286/mo
Price history
| Date | Event | Price |
|---|---|---|
| 7/15/2026 | Listed for sale | $389,900$190/sqft |
Source:  South Georgia MLS #154386 Report a problem South Georgia MLS #154386 Report a problem | ||
Public tax history
Tax history is unavailable.
Monthly payment
Est. payment
Payment breakdown
Explore the cost of this home by adjusting the details. Changes won't be saved.Climate risks
Neighborhood: 31641

Similar homes
- $389,9004 bd3 ba2k sqft1088 S Highway 221, Naylor, GA 31641For Sale
 MLS ID #154602, Kelly Zimmerman. South Georgia MLS
 - $365,0003 bd3 ba1.9k sqft140 Ganas Rd, Naylor, GA 31641Active

 MLS ID #10830408, Amy Wodicka, Canopy Realty Group. GAMLS
 - $379,9003 bd3 ba2k sqft72 River Rd, Lakeland, GA 31635For Sale
 MLS ID #155198, Amy Wodicka. South Georgia MLS
 - $325,0003 bd2 ba1.9k sqft48 Roberson Ln, Naylor, GA 31641For Sale
 MLS ID #153866, Debbie Williams. South Georgia MLS
 - $384,9003 bd2 ba2.8k sqft190 E Burnt Church Rd, Lakeland, GA 31635ActiveMLS ID #10760668, Sarah Spikes, The American Dream. GAMLS
- $315,0004 bd2 ba1.9k sqft17 Barrett Ln, Lakeland, GA 31635ActiveMLS ID #10830388, Kelsey Wiggins, Southern Classic Realtors. GAMLS
