
This is a great 4 bedroom 2.5 bath house split floor plan. It has a nice open Livingroom and Dining room with large trey ceiling over both rooms that is tongue and groove with beams. The kitchen is a 22x12 with a lot of cabinet space. Has a 5 x 5 walk in corner pantry. 8 ft island overlooking the dining room. Plenty of room for additional 4 seating. Granite counter tops. Stainless steel appliances. Master bedroom with trey ceiling. Master bath with a large soaking bath. Walk in tiled shower with shower door. 10x6 master closet. Tiled bathrooms with LVP throughout remaining. Ceiling fans. 9 foot ceilings in kitchen. 2049 heated. 2.26 acre lot. Screened in back porch.
For sale
$389,900
1088 S Highway 221, Naylor, GA 31641
4beds
2,049sqft
Single Family Residence
Built in 2026
2.27 Acres Lot
$389,700 Zestimate®
$190/sqft
$-- HOA
What's special
Lvp throughout remainingSplit floor planStainless steel appliancesCeiling fansGranite counter topsTiled bathroomsScreened in back porch
- 62 days
- 74
- 30
Zillow last checked:
Listing updated:
Listed by:
Kelly Zimmerman,
Exp Realty, LLC
Source: South Georgia MLS,MLS#: 154602
Facts & features
Interior
Bedrooms & bathrooms
- Bedrooms: 4
- Bathrooms: 3
- Full bathrooms: 2
- 1/2 bathrooms: 1
Primary bedroom
- Area: 252
- Dimensions: 18 x 14
Bedroom 2
- Area: 132
- Dimensions: 12 x 11
Bedroom 3
- Area: 154
- Dimensions: 14 x 11
Bedroom 4
- Area: 154
- Dimensions: 14 x 11
Primary bathroom
- Length: 10
Bathroom 2
- Area: 64
- Dimensions: 8 x 8
Dining room
- Area: 204
- Dimensions: 12 x 17
Kitchen
- Area: 264
- Dimensions: 22 x 12
Living room
- Area: 289
- Dimensions: 17 x 17
Heating
- Central
Cooling
- Central Air
Appliances
- Included: Refrigerator, Electric Range, Microwave, Dishwasher
- Laundry: Laundry Room, Inside, Laundry Room: 8x6, No Utility Room
Features
- Ceiling Fan(s)
- Flooring: Tile, Luxury Vinyl
- Windows: Thermopane, Blinds
Interior area
- Total structure area: 2,049
- Total interior livable area: 2,049 sqft
Video & virtual tour
Property
Parking
- Total spaces: 2
- Parking features: 2 Cars, Garage, Garage Door Opener
- Garage spaces: 2
- Details: Garage: 21x22
Features
- Levels: One
- Stories: 1
- Patio & porch: Covered Patio, Rear Porch, Back Porch: 22x12
- Pool features: None
- Frontage type: None
Lot
- Size: 2.27 Acres
- Dimensions: 220 x 450
- Features: Irregular Lot, Sprinkler System
Details
- Parcel number: 0170009004
- Zoning: AU
Construction
Type & style
- Home type: SingleFamily
- Property subtype: Single Family Residence
Materials
- Vinyl Siding
- Roof: Shingle,Architectural
Condition
- Year built: 2026
Utilities & green energy
- Electric: Slash Pines Emc
- Sewer: Septic Tank
- Water: Well
Community & HOA
HOA
- Amenities included: None
Location
- Region: Naylor
Financial & listing details
- Price per square foot: $190/sqft
- Annual tax amount: $81
- Date on market: 8/3/2026
- Road surface type: Paved
Estimated market value
$389,700
$370,000 - $409,000
$2,166/mo
Price history
| Date | Event | Price |
|---|---|---|
| 8/3/2026 | Listed for sale | $389,900$190/sqft |
Source:  South Georgia MLS #154602 Report a problem South Georgia MLS #154602 Report a problem | ||
Public tax history
Tax history is unavailable.
Monthly payment
Est. payment
Payment breakdown
Explore the cost of this home by adjusting the details. Changes won't be saved.Climate risks
Neighborhood: 31641
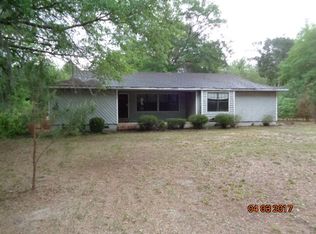
Similar homes
- $389,9004 bd3 ba2k sqft1094 S Highway 221, Naylor, GA 31641For Sale
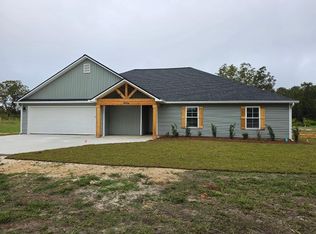 MLS ID #154386, Kelly Zimmerman. South Georgia MLS
 - $349,9004 bd3 ba1.9k sqft6416 Lake Alapaha Blvd, Naylor, GA 31641For Sale
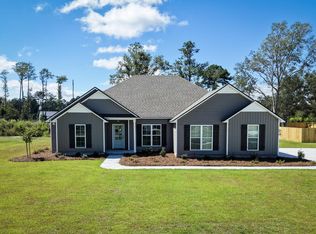 MLS ID #146278, Sarah Spikes. South Georgia MLS
 - $325,0003 bd2 ba1.9k sqft48 Roberson Ln, Naylor, GA 31641For Sale
 MLS ID #153866, Debbie Williams. South Georgia MLS
 - $379,9003 bd3 ba2k sqft72 River Rd, Lakeland, GA 31635For Sale
 MLS ID #155198, Amy Wodicka. South Georgia MLS
 - $384,9003 bd2 ba2.8k sqft190 E Burnt Church Rd, Lakeland, GA 31635Active
 MLS ID #10760668, Sarah Spikes, The American Dream. GAMLS
 - $420,0004 bd4 ba2.5k sqft4752 San Saba Dr, Hahira, GA 31632ActiveMLS ID #10815742, Whitney Sharpe, Southern Classic Realtors. GAMLS
