
Gorgeous NEW construction! 4bd, 2.5 bath master bathroom has tub & walk in Shower this home is in a very well established neighborhood de la Fontaine. Open floor plan with cathedral ceiling in living room back porch overlooking adjoining lot with pond. Custom built Joiner cabinets with granite countertops, more details coming soon! Convenient to Nashville, Moody AFB, Valdosta, & Hahira come see it soon.
For sale
Price cut: $20K (9/3)
$399,900
45 Lakeview Cir, Nashville, GA 31639
4beds
2,343sqft
Single Family Residence
Built in 2026
1 Acres Lot
$399,200 Zestimate®
$171/sqft
$-- HOA
What's special
Open floor plan
- 134 days
- 259
- 23
Zillow last checked:
Listing updated:
Listed by:
Melissa Taylor,
Hogan And Associates Realty Advisors, LLC
Source: South Georgia MLS,MLS#: 153904
Facts & features
Interior
Bedrooms & bathrooms
- Bedrooms: 4
- Bathrooms: 3
- Full bathrooms: 2
- 1/2 bathrooms: 1
Primary bedroom
- Area: 280
- Dimensions: 20 x 14
Bedroom 2
- Area: 132
- Dimensions: 11 x 12
Bedroom 3
- Area: 132
- Dimensions: 11 x 12
Bedroom 4
- Area: 121
- Dimensions: 11 x 11
Primary bathroom
- Area: 182
- Dimensions: 14 x 13
Bathroom 2
- Area: 55
- Dimensions: 11 x 5
Dining room
- Area: 156
- Dimensions: 13 x 12
Kitchen
- Area: 228
- Dimensions: 19 x 12
Living room
- Area: 407
- Dimensions: 22 x 18.5
Heating
- Central
Cooling
- Central Air
Appliances
- Included: Refrigerator, Electric Range, Microwave, Dishwasher
- Laundry: Laundry Room, Inside, Laundry Room: 10x6.5, In Garage/Carport
Features
- Ceiling Fan(s)
- Flooring: Concrete, Luxury Vinyl
- Windows: Thermopane
Interior area
- Total structure area: 2,343
- Total interior livable area: 2,343 sqft
Video & virtual tour
Property
Parking
- Total spaces: 2
- Parking features: 2 Cars, Garage
- Garage spaces: 2
- Details: Garage: 24x24
Features
- Levels: One
- Stories: 1
- Patio & porch: Covered Patio, Front Porch, Rear Porch
- Exterior features: Deed Restrictions
- Pool features: None
- Frontage type: Other-See Remarks
Lot
- Size: 1 Acres
Details
- Parcel number: 05722.01 split
- Zoning: R
Construction
Type & style
- Home type: SingleFamily
- Property subtype: Single Family Residence
Materials
- Cement Siding
- Roof: Shingle
Condition
- Year built: 2026
Details
- Warranty included: Yes
Utilities & green energy
- Electric: Emc
- Sewer: Septic Tank
- Water: Well, Private Well
Community & HOA
Community
- Subdivision: De La Fontiane
HOA
- Has HOA: Yes
- Amenities included: Other
Location
- Region: Nashville
Financial & listing details
- Price per square foot: $171/sqft
- Date on market: 6/4/2026
- Road surface type: Paved
Estimated market value
$399,200
$379,000 - $419,000
$2,380/mo
Price history
| Date | Event | Price |
|---|---|---|
| 9/3/2026 | Price change | $399,900-4.8%$171/sqft |
Source:  South Georgia MLS #153904 Report a problem South Georgia MLS #153904 Report a problem | ||
| 8/12/2026 | Price change | $419,900-4.5%$179/sqft |
Source: South Georgia MLS #153904 Report a problem | ||
| 7/27/2026 | Price change | $439,900-2.2%$188/sqft |
Source: South Georgia MLS #153904 Report a problem | ||
| 6/4/2026 | Listed for sale | $449,900$192/sqft |
Source: South Georgia MLS #153904 Report a problem | ||
Public tax history
Tax history is unavailable.
Monthly payment
Est. payment
Payment breakdown
Explore the cost of this home by adjusting the details. Changes won't be saved.Climate risks
Neighborhood: 31639
Similar homes
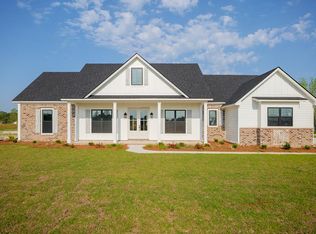
- $409,9004 bd3 ba2.1k sqft478 Patten Watson Rd, Nashville, GA 31639For Sale
 MLS ID #154958, Sharon Barker. South Georgia MLS

 - $409,9004 bd3 ba2.1k sqft456 Patten Watson Rd, Nashville, GA 31639For Sale
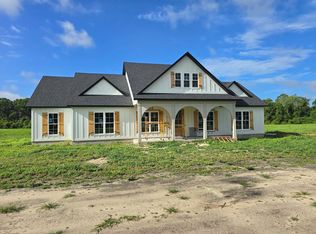 MLS ID #154957, Caden Barker. South Georgia MLS
 - $399,9003 bd3 ba1.9k sqft5900 Old Valdosta Rd, Nashville, GA 31639For Sale
 MLS ID #154608, Melissa Taylor. South Georgia MLS
 - $315,0003 bd2 ba2.4k sqft6203 Garner Rd, Nashville, GA 31639For Sale
 MLS ID #154216, Melissa Taylor. South Georgia MLS
 - $230,0003 bd4 ba1.7k sqft340 Avera Mill Rd, Nashville, GA 31639Active
 MLS ID #10854590, Nikhil Sharma, TOP Brokerage. GAMLS
