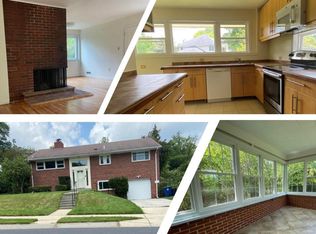
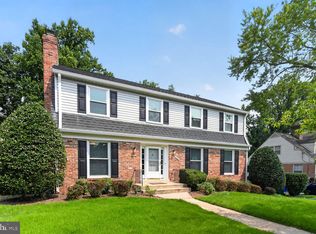
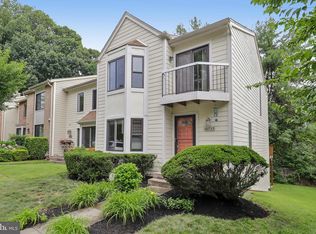
Beautiful three-level townhome located in the desirable Crest of Wickford community, offering spacious and flexible living in an unbeatable North Bethesda location. Property can be furnished or unfurnished upon request.
The main level features a new high-end kitchen, a bright and inviting living room with fireplace, large dining area, and a half bath.
Upstairs, the home includes a generous master bedroom with a full wall of closets and an en-suite bath featuring a double sink and oversized walk-in shower. A second bedroom and a full bathroom complete the upper level.
The at-grade lower level provides exceptional additional living space, including a sun-filled family room with fireplace, a built-in bar area, and direct access to a private outdoor garden. This level also includes a flexible home office/third bedroom, a fully renovated bathroom, plus laundry area.
The home includes one reserved parking space with additional unreserved community parking.
The home is walkable and within 1 mile radius to: the Red Line, Pike & Rose, Whole Foods, CVS, and restaurants. Conveniently located near the Capital Beltway, and I-270 offering outstanding access to major employment centers, shopping, dining, and entertainment.
Lease duration: Standard 12-month lease preferred
Home is offered furnished or unfurnished upon request
Pets: Pre-approved pets allowed
Smoking: No smoking inside the property
Utilities: Water, trash, and recycling included in rent
Tenant-paid utilities: Electricity and internet are the tenant's responsibility
Parking: 1 reserved spot + additional unreserved parking readily available
First month's rent + security deposit due at signing
Townhouse for rent
Accepts Zillow applications
$4,500/moFees may apply
10942 Wickshire Way, Rockville, MD 20852
3beds
2,406sqft
Price may not include required fees and charges. Price shown reflects the lease term provided. Learn more|
Townhouse
Available Tue Sep 1 2026
Cats, dogs OK
Air conditioner, central air
In unit laundry
Off street parking
Central, fireplace, forced air
What's special
Fully renovated bathroomLaundry areaLarge dining areaSpacious and flexible livingNew high-end kitchenBuilt-in bar area
- 65 days |
- -- |
- -- |
Zillow last checked:
Listing updated:
Travel times
Facts & features
Interior
Bedrooms & bathrooms
- Bedrooms: 3
- Bathrooms: 4
- Full bathrooms: 3
- 1/2 bathrooms: 1
Heating
- Central, Fireplace, Forced Air
Cooling
- Air Conditioner, Central Air
Appliances
- Included: Dishwasher, Freezer, Microwave Oven, Oven, Refrigerator
- Laundry: In Unit
Features
- Flooring: Carpet, Hardwood, Tile
- Has fireplace: Yes
- Furnished: Yes
Interior area
- Total interior livable area: 2,406 sqft
Property
Parking
- Parking features: Off Street
- Details: Contact manager
Features
- Patio & porch: Patio
Construction
Type & style
- Home type: Townhouse
- Property subtype: Townhouse
Building
Management
- Pets allowed: Yes
Community & HOA
HOA
- Amenities included: Parking
Location
- Region: Rockville
Financial & listing details
- Lease term: 1 Year
Nearby apartments for rent

Price history
| Date | Event | Price |
|---|---|---|
| 7/22/2026 | Price change | $4,500-4.3%$2/sqft |
Source: Zillow Rentals Report a problem | ||
| 5/24/2026 | Listed for rent | $4,700$2/sqft |
Source: Zillow Rentals Report a problem | ||
Neighborhood: 20852
Nearby schools
GreatSchools rating
- 7/10Garrett Park Elementary SchoolGrades: K-5Distance: 0.8 mi
- 8/10Tilden Middle SchoolGrades: 6-8Distance: 1.2 mi
- 9/10Walter Johnson High SchoolGrades: 9-12Distance: 1.4 mi