The front porch opens into the main entryway which greets you with a tray ceiling. French doors open into the home office. A private guest suite is down the hall and features a linen closet, full bathroom and large walk-in closet. As you enter the kitchen you are greeted by an island with built-in seating, ample counter space, 5-burner gas cooktop, and a corner pantry. The dining area connects the space to the family room which boasts a sliding glass door overlooking the extended backyard covered lanai. The primary bedroom is off the main living space and offers ample natural light from its extended wall of windows. Double doors lead into the bathroom which features dual vanities, a freestanding tub, linen closet, glass enclosed shower, and two walk-in closets.
Pending
$899,900
10945 Northwest Glynlea Boulevard, Port St Lucie, FL 34987
4beds
2,778sqft
Single Family Residence
Built in 2025
8,265 Square Feet Lot
$-- Zestimate®
$324/sqft
$172/mo HOA
What's special
- 332 days |
- 5 |
- 0 |
Zillow last checked:
Listing updated:
Listed by:
Lee Jones 713-948-6666,
Perry Homes of Florida Realty, LLC
Source: BeachesMLS,MLS#: F10528163 Originating MLS: BeachesMLS
Originating MLS: BeachesMLSFacts & features
Interior
Bedrooms & bathrooms
- Bedrooms: 4
- Bathrooms: 3
- Full bathrooms: 3
- Main level bathrooms: 1
- Main level bedrooms: 1
Primary bedroom
- Level: Main
- Area: 330
- Dimensions: 22 X 15
Bedroom 2
- Level: Main
- Area: 121
- Dimensions: 11 X 11
Bedroom 3
- Level: Main
- Area: 156
- Dimensions: 13 X 12
Bedroom 4
- Level: Main
- Area: 156
- Dimensions: 13 X 12
Dining room
- Level: Main
- Area: 190
- Dimensions: 19 X 10
Heating
- Heat Pump
Cooling
- Central Air, Ceiling Fan(s)
Appliances
- Included: Dishwasher, Electric Water Heater, Disposal, Gas Range, Gas Water Heater, Microwave, Water Heater
Features
- Breakfast Bar, Built-in Features, Bedroom on Main Level, Bathtub, Dual Sinks, Family/Dining Room, Garden Tub/Roman Tub, Kitchen Island, Main Level Primary, Other, Pantry, Soaking Tub, Separate Shower, Walk-In Closet(s)
- Flooring: Carpet, Ceramic Tile, Vinyl
- Doors: French Doors
- Windows: Sliding
Interior area
- Total interior livable area: 2,778 sqft
Video & virtual tour
Property
Parking
- Total spaces: 3
- Parking features: Attached, Driveway, Garage, Garage Door Opener
- Attached garage spaces: 3
- Has uncovered spaces: Yes
Features
- Levels: One
- Stories: 1
- Entry location: First Floor Entry,Built-Ins,Kitchen Island,French
- Patio & porch: Porch
- Exterior features: Outdoor Living Area
- Waterfront features: None
Lot
- Size: 8,265 Square Feet
- Dimensions: 60 x 130
- Features: Sprinklers Automatic, < 1/4 Acre
Details
- Parcel number: 330980002620007
Construction
Type & style
- Home type: SingleFamily
- Property subtype: Single Family Residence
Materials
- Block
- Roof: Flat,Tile
Condition
- Under Construction
- New construction: No
- Year built: 2025
Details
- Builder model: 2778
Utilities & green energy
- Sewer: Public Sewer
- Water: Public
Community & HOA
Community
- Features: Home Owners Association, Gated, Street Lights
- Security: Gated Community, Smoke Detector(s)
- Membership fee: $5,000
- Subdivision: Glynlea Country Club
HOA
- Has HOA: Yes
- Amenities included: None
- Services included: Maintenance Grounds
- HOA fee: $172 monthly
- Additional fee info: Membership Fee: 5000
Location
- Region: Port Saint Lucie
Financial & listing details
- Price per square foot: $324/sqft
- Annual tax amount: $316
- Date on market: 9/30/2025
- Cumulative days on market: 271 days
- Listing terms: Conventional,FHA,VA Loan
Estimated market value
Not available
Estimated sales range
Not available
Not available
Price history
| Date | Event | Price |
|---|---|---|
| 5/15/2026 | Pending sale | $899,900$324/sqft |
Source:  BeachesMLS #F10528163 Report a problem BeachesMLS #F10528163 Report a problem | ||
| 4/29/2026 | Price change | $899,900-2.7%$324/sqft |
Source: BeachesMLS #F10528163 Report a problem | ||
| 3/10/2026 | Listed for sale | $924,900$333/sqft |
Source: BeachesMLS #F10528163 Report a problem | ||
Public tax history
Tax history is unavailable.
Monthly payment
Est. payment
Payment breakdown
Explore the cost of this home by adjusting the details. Changes won't be saved.Climate risks
Neighborhood: Wylder
Nearby schools
GreatSchools rating
- 7/10Allapattah Flats K-8Grades: PK-8Distance: 1.5 mi
- 4/10Fort Pierce Central High SchoolGrades: 9-12Distance: 5.9 mi
- 8/10West Gate K-8 SchoolGrades: PK-8Distance: 3.8 mi
Schools provided by the listing agent
- Elementary: St. Lucie
- Middle: Dan Mccarty
- High: Port St. Lucie
Source: BeachesMLS. This data may not be complete. We recommend contacting the local school district to confirm school assignments for this home.
- $999,9004 bd3 ba2.9k sqft10921 NW Glynlea Blvd N, Port Saint Lucie, FL 34987New Construction

- $999,9004 bd3 ba2.9k sqft10897 NW Glynlea Blvd N, Port Saint Lucie, FL 34987Pending
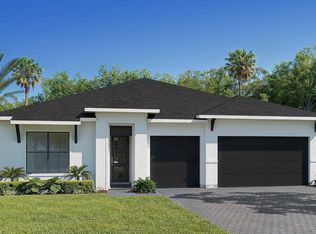
- $964,9004 bd4 ba2.8k sqft10889 Glynlea Blvd, Port Saint Lucie, FL 34987New Construction
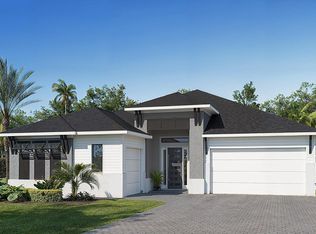
- $442,5004 bd2 ba1.9k sqft6672 NW Cloverdale Ave, Port Saint Lucie, FL 34987Sold
- $440,0004 bd3 ba2.2k sqft6656 NW Cloverdale Ave, Port Saint Lucie, FL 34987Sold
- $399,5003 bd2 ba1.6k sqft6680 NW Cloverdale Ave, Port Saint Lucie, FL 34987Sold
- $428,0004 bd2 ba1.9k sqft6696 NW Cloverdale Ave, Port Saint Lucie, FL 34987Sold
- $440,0004 bd3 ba2.1k sqft6784 NW Cloverdale Ave, Port Saint Lucie, FL 34987Sold
A local agent can set up tours, give advice and negotiate with sellers.
Similar homes
- $964,9004 bd4 ba2.8k sqft10889 Glynlea Boulevard, Port St Lucie, FL 34987New Construction
 MLS ID #F10545401, Lee Jones, Perry Homes of Florida Realty, LLC. BeachesMLS
 - $874,9004 bd3 ba2.7k sqft10953 NW Glynlea Boulevard N, Port St Lucie, FL 34987New Construction
 BeachesMLS
 - $999,9004 bd3 ba2.9k sqft10921 NW Glynlea Boulevard N, Port St Lucie, FL 34987New ConstructionBeachesMLS
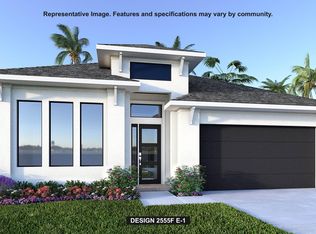
- $824,9004 bd3 ba2.5k sqftGLYNLEA COUNTRY CLUB 50', Port St Lucie, FL 34987New Construction
 BeachesMLS
 - $794,9004 bd3 ba2.5k sqftGLYNLEA COUNTRY CLUB 50', Port St Lucie, FL 34987New ConstructionBeachesMLS
- $984,9004 bd4 ba2.8k sqftGLYNLEA COUNTRY CLUB 50', Port St Lucie, FL 34987For SaleMLS ID #B26016910, Lee Jones, Perry Homes of Florida Realty, LLC. BeachesMLS
- from $864,9004 bd3 ba2.7k sqft2749F Plan, Glynlea Country Club 60', Port Saint Lucie, FL 34987New ConstructionPerry Homes
- $849,9004 bd3 ba2.5k sqft10804 NW Northwest Wilgrove Lane, Port St Lucie, FL 34987For SaleMLS ID #B26017271, Lee Jones, Perry Homes of Florida Realty, LLC. BeachesMLS
- from $896,9004 bd3 ba2.6k sqft2683F Plan, Glynlea Country Club 60', Port Saint Lucie, FL 34987New ConstructionPerry Homes
- $749,9954 bd3 ba2.2k sqft12579 SW Pink Playa Parkway, Port St Lucie, FL 34987For SaleMLS ID #B26068150, Kate Ward, RE/MAX Gold. BeachesMLS
- from $938,9004 bd3 ba3.2k sqft3253F Plan, Glynlea Country Club 60', Port Saint Lucie, FL 34987New ConstructionPerry Homes
- $787,3013 bd3 ba2.8k sqft10374 SW AQUILA Way, Port St Lucie, FL 34987New ConstructionMLS ID #B26062903, Matthew P Berkis, Mattamy Real Estate Services Inc. BeachesMLS
- from $892,9003 bd4 ba3.3k sqftLucerne Plan, Valencia Vista at Riverland® (55+), Pt Saint Lucie, FL 34987New ConstructionGL Homes
- $899,9003 bd2 ba2.3k sqft13366 SW BALLY Drive, Port St Lucie, FL 34987New ConstructionMLS ID #B26061233, Matthew P Berkis, Mattamy Real Estate Services Inc. BeachesMLS
- from $902,9003 bd4 ba3.4k sqftTivoli II Plan, Valencia Vista at Riverland® (55+), Pt Saint Lucie, FL 34987New ConstructionGL Homes
- from $867,9003 bd4 ba3.2k sqftCarlyle II Plan, Valencia Vista at Riverland® (55+), Pt Saint Lucie, FL 34987New ConstructionGL Homes
- $564,9904 bd4 ba3.1k sqft6841 NW GLYNLEA BOULEVARD, PORT ST LUCIE, FL 34987For Sale
 MLS ID #G5113704, Nancy Pruitt, PA, OLYMPUS EXECUTIVE REALTY INC. Stellar MLS
 - $1,023,9903 bd4 ba2.8k sqft14224 SW Shinnecock Drive, Port St Lucie, FL 34987New ConstructionBeachesMLS
- from $733,9003 bd2 ba2k sqft2016F Plan, Glynlea Country Club 50', Port Saint Lucie, FL 34987New ConstructionPerry Homes
- $559,9903 bd3 ba2.2k sqft6857 NW Glynlea Boulevard S, Port St Lucie, FL 34987New ConstructionBeachesMLS
