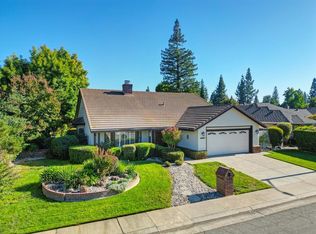
Welcome to your new home in the beautiful community of custom homes in Crown Pointe. Exceptionally well maintained beautifully landscaped home on a large lot. The many windows throughout bring in the natural light and beauty from every direction. When you enter the oversized formal living room welcomes you. Formal dining room and family room lends itself to comfortable living. Updated countertops, cooktop and dishwasher in the kitchen make it ideal for all of your cooking and baking needs. Oversized laundry room off the kitchen as well as a large half bathroom. Hall bathroom includes double sinks, low flow toilet and solar tube for more natural light. Retreat to the primary bedroom with a slider to the covered patio, skylight in the bathroom, sunken tub, big shower and spacious walk in closet. Retreat to the beautiful backyard with a lush vine covered patio and oversized space for your enjoyment. Presidential multidimensional roof. Shopping and eateries are within walking distance and a few minutes drive to the 80 freeway.
Closed
$670,000
1095 Kensington Dr, Roseville, CA 95661
3beds
2,034sqft
Single Family Residence
Built in 1981
9,500 Square Feet Lot
$704,800 Zestimate®
$329/sqft
$3,221 Estimated rent
Home value
$704,800
$670,000 - $740,000
$3,221/mo
Zestimate® history
Owner options
List your home for rent
$3,221/mo
Rent Zestimate®
Find your next renter with Zillow Rental Manager. Plus, with online applications, you can quickly screen prospective tenants – for free.
$3,221/mo
Rent Zestimate®
Refinance and save
$4,255/mo
Est. payment
Refinancing to a lower rate could help reduce your monthly payments and save thousands over the life of the loan.
$4,255/mo
Est. payment
Explore your selling options
Work with a Zillow partner agent
Leverage their expertise and Zillow's premium Showcase listings to get your home seen by more buyers.
Get startedList with your own agent
Get your home in front of millions of buyers by listing it on Zillow.
Learn how to do itSell it yourself
Take full control of how buyers see your home on Zillow by listing For Sale by Owner (FSBO).
List your homeWhat's special
Zillow last checked:
Listing updated:
Listed by:
Monica Taylor DRE #01116489 916-899-4664,
RE/MAX Gold Folsom
Bought with:
Gregory Lewis, DRE #01373898
Lewis Realty
Source: MetroList Services of CA,MLS#: 224049608Originating MLS: MetroList Services, Inc.
Facts & features
Interior
Bedrooms & bathrooms
- Bedrooms: 3
- Bathrooms: 3
- Full bathrooms: 2
- Partial bathrooms: 1
Rooms
- Room types: Master Bathroom, Master Bedroom, Dining Room, Family Room, Kitchen, Laundry, Living Room
Primary bedroom
- Features: Outside Access
Primary bathroom
- Features: Shower Stall(s), Skylight/Solar Tube, Soaking Tub, Sunken Tub, Low-Flow Toilet(s), Tile, Walk-In Closet(s)
Dining room
- Features: Formal Room
Kitchen
- Features: Breakfast Area, Pantry Cabinet, Tile Counters
Heating
- Central, Fireplace Insert
Cooling
- Central Air
Appliances
- Included: Built-In Electric Oven, Dishwasher, Disposal, Microwave, Plumbed For Ice Maker, Electric Cooktop, Electric Water Heater
- Laundry: Laundry Room, Cabinets, Electric Dryer Hookup, Hookups Only, Inside Room
Features
- Central Vacuum
- Flooring: Carpet, Laminate, Tile
- Number of fireplaces: 1
- Fireplace features: Insert, Family Room, Wood Burning
Interior area
- Total interior livable area: 2,034 sqft
Property
Parking
- Total spaces: 2
- Parking features: Garage Door Opener, Garage Faces Front, Driveway
- Garage spaces: 2
- Has uncovered spaces: Yes
Features
- Stories: 1
- Exterior features: Covered Courtyard
- Fencing: Back Yard,Wood
Lot
- Size: 9,500 Square Feet
- Features: Auto Sprinkler F&R, Curb(s)/Gutter(s), Landscape Back, Landscape Front
Details
- Additional structures: Shed(s)
- Parcel number: 471140027000
- Zoning description: RES
- Special conditions: Standard
Construction
Type & style
- Home type: SingleFamily
- Architectural style: Ranch
- Property subtype: Single Family Residence
Materials
- Brick Veneer, Stucco, Wood, Wood Siding
- Foundation: Slab
- Roof: Composition
Condition
- Year built: 1981
Utilities & green energy
- Sewer: In & Connected
- Water: Water District, Public
- Utilities for property: Cable Connected, Public, Underground Utilities, Internet Available
Community & HOA
Location
- Region: Roseville
Financial & listing details
- Price per square foot: $329/sqft
- Tax assessed value: $683,400
- Price range: $670K - $670K
- Date on market: 7/3/2025
Price history
| Date | Event | Price |
|---|---|---|
| 7/1/2024 | Sold | $670,000-1.5%$329/sqft |
Source: MetroList Services of CA #224049608 Report a problem | ||
| 6/15/2024 | Pending sale | $680,000$334/sqft |
Source: MetroList Services of CA #224049608 Report a problem | ||
| 5/31/2024 | Listed for sale | $680,000$334/sqft |
Source: MetroList Services of CA #224049608 Report a problem | ||
| 5/22/2024 | Pending sale | $680,000$334/sqft |
Source: MetroList Services of CA #224049608 Report a problem | ||
| 5/11/2024 | Listed for sale | $680,000$334/sqft |
Source: MetroList Services of CA #224049608 Report a problem | ||
Public tax history
| Year | Property taxes | Tax assessment |
|---|---|---|
| 2026 | -- | $683,400 +2% |
| 2025 | $6,936 +95.3% | $670,000 +93.5% |
| 2024 | $3,552 +2% | $346,195 +2% |
| 2023 | $3,482 -0.3% | $339,407 +2% |
| 2022 | $3,493 +2.4% | $332,753 +2% |
| 2021 | $3,411 +0.3% | $326,230 +1% |
| 2020 | $3,400 | $322,886 +2% |
| 2019 | $3,400 +5.4% | $316,556 +2% |
| 2018 | $3,226 +1.1% | $310,350 +2% |
| 2017 | $3,190 -0.7% | $304,265 +2% |
| 2016 | $3,213 +2% | $298,300 +1.5% |
| 2015 | $3,150 +1.6% | $293,821 +2% |
| 2014 | $3,101 | $288,066 +0.5% |
| 2013 | -- | $286,766 +2% |
| 2012 | -- | $281,144 +2% |
| 2011 | -- | $275,633 +0.8% |
| 2010 | -- | $273,574 -0.2% |
| 2009 | -- | $274,225 +2% |
| 2008 | -- | $268,849 +2% |
| 2007 | -- | $263,579 +2% |
| 2006 | -- | $258,412 +2% |
| 2005 | -- | $253,346 +2% |
| 2004 | -- | $248,379 +1.9% |
| 2003 | -- | $243,827 +2% |
| 2002 | -- | $239,047 +2% |
| 2001 | -- | $234,360 +2% |
| 2000 | -- | $229,765 |
Find assessor info on the county website
Neighborhood: Cirby Side
Nearby homes
- $639,0003 bd2 ba1.9k sqft1097 Kensington Dr, Roseville, CA 95661Sold
- $713,0004 bd2 ba2.4k sqft1101 Newport Way, Roseville, CA 95661Off Market
- $862,5004 bd3 ba2.5k sqft1103 Newport Way, Roseville, CA 95661Sold

- $873,7004 bd2 ba2.7k sqft1002 Riva Ridge Ct, Roseville, CA 95661Off Market
- $683,9004 bd3 ba2.1k sqft1000 Riva Ridge Ct, Roseville, CA 95661Off Market
- $799,5004 bd3 ba2.3k sqft1094 Kensington Dr, Roseville, CA 95661Off Market
- $715,2004 bd3 ba2.3k sqft1004 Riva Ridge Ct, Roseville, CA 95661Off Market
- $771,3004 bd2 ba2.6k sqft1105 Newport Way, Roseville, CA 95661Off Market
Nearby schools
GreatSchools rating
- 5/10George Sargeant Elementary SchoolGrades: K-5Distance: 1.9 mi
- 9/10Warren T. Eich Middle SchoolGrades: 6-8Distance: 1 mi
- 9/10Oakmont High SchoolGrades: 9-12Distance: 0.7 mi
Get a cash offer in 3 minutes
Find out how much your home could sell for in as little as 3 minutes with a no-obligation cash offer.
Estimated market value
$704,800
Get a cash offer in 3 minutes
Find out how much your home could sell for in as little as 3 minutes with a no-obligation cash offer.
Estimated market value
$704,800
- California
- Placer County
- Roseville
- 95661
- Cirby Side
- 1095 Kensington Dr
