Welcome to this wonderful 3 bedroom, 2 bath SINGLE STORY residence in the beautiful & highly desirable Crown Pointe neighborhood. The formal living room showcases a double-sided fireplace that elegantly separates the family room, both adorned with vaulted ceilings. Entertain guests in the spacious formal dining room that leads into the remodeled chef's kitchen featuring granite & alder cabinetry with pullouts & ample storage. Refrigerator is included. The primary bedroom suite offers vaulted ceiling & fully remodeled bath featuring granite countertop, alder cabinets with pull outs, two sinks, large walk-in shower, custom stained-glass window & cedar-lined walk-in closet. 2 additional bedrooms share a fully remodeled guest bathroom with granite countertop, soaking tub & custom window. Convenient inside laundry room with cabinets, including washer and dryer, leads to a 2-car attached garage with pull down ladder access to attic storage. This home is beautifully landscaped both front & back. The private backyard features a park-like setting with a relaxing waterfall & expanded patio for outdoor entertainment. Two custom sheds allow for additional storage. Peaceful neighborhood has easy access to park, top-rated schools, shops & dining. No Mello Roos or HOA!
Closed
$639,000
1097 Kensington Dr, Roseville, CA 95661
3beds
1,983sqft
Single Family Residence
Built in 1981
8,712 Square Feet Lot
$680,500 Zestimate®
$322/sqft
$2,954 Estimated rent
Home value
$680,500
$646,000 - $715,000
$2,954/mo
Zestimate® history
Owner options
List your home for rent
$2,954/mo
Rent Zestimate®
Find your next renter with Zillow Rental Manager. Plus, with online applications, you can quickly screen prospective tenants – for free.
$2,954/mo
Rent Zestimate®
Refinance and save
$4,049/mo
Est. payment
Refinancing to a lower rate could help reduce your monthly payments and save thousands over the life of the loan.
$4,049/mo
Est. payment
Explore your selling options
Work with a Zillow partner agent
Leverage their expertise and Zillow's premium Showcase listings to get your home seen by more buyers.
Get startedList with your own agent
Get your home in front of millions of buyers by listing it on Zillow.
Learn how to do itSell it yourself
Take full control of how buyers see your home on Zillow by listing For Sale by Owner (FSBO).
List your homeWhat's special
Private backyardDouble-sided fireplaceExpanded patioCustom stained-glass windowVaulted ceilingVaulted ceilingsTop-rated schools
Zillow last checked:
Listing updated:
Listed by:
Terri Chapman DRE #01342346 916-798-0740,
Chapman Real Estate Group
Bought with:
Todd Slack, DRE #01253101
Prime California Homes
Source: MetroList Services of CA,MLS#: 223098992Originating MLS: MetroList Services, Inc.
Facts & features
Interior
Bedrooms & bathrooms
- Bedrooms: 3
- Bathrooms: 2
- Full bathrooms: 2
Rooms
- Room types: Master Bathroom, Master Bedroom, Dining Room, Family Room, Kitchen, Laundry, Living Room
Primary bedroom
- Features: Ground Floor, Outside Access
Primary bathroom
- Features: Shower Stall(s), Double Vanity, Granite Counters, Stone, Walk-In Closet(s)
Dining room
- Features: Formal Area
Kitchen
- Features: Breakfast Area, Granite Counters, Tile Counters
Heating
- Central
Cooling
- Ceiling Fan(s), Central Air, Whole House Fan
Appliances
- Included: Built-In Electric Oven, Free-Standing Refrigerator, Dishwasher, Microwave, Electric Cooktop, Wine Refrigerator
- Laundry: Laundry Room, Cabinets, Inside Room
Features
- Central Vacuum
- Flooring: Carpet, Laminate, Tile
- Number of fireplaces: 1
- Fireplace features: Living Room, Double Sided, Family Room
Interior area
- Total interior livable area: 1,983 sqft
Property
Parking
- Total spaces: 2
- Parking features: Attached, Garage Door Opener
- Attached garage spaces: 2
Features
- Stories: 1
- Fencing: Back Yard
Lot
- Size: 8,712 Square Feet
- Features: Auto Sprinkler F&R, Curb(s)/Gutter(s), Shape Regular, Landscape Back, Landscape Front
Details
- Additional structures: Shed(s)
- Parcel number: 471140026000
- Zoning description: RES
- Special conditions: Standard
Construction
Type & style
- Home type: SingleFamily
- Property subtype: Single Family Residence
Materials
- Stucco, Frame
- Foundation: Slab
- Roof: Tile
Condition
- Year built: 1981
Utilities & green energy
- Sewer: In & Connected
- Water: Public
- Utilities for property: Cable Available, Public, Electric, Internet Available, Natural Gas Connected
Community & HOA
Location
- Region: Roseville
Financial & listing details
- Price per square foot: $322/sqft
- Tax assessed value: $664,815
- Date on market: 7/3/2025
Price history
| Date | Event | Price |
|---|---|---|
| 11/9/2023 | Sold | $639,000+1.4%$322/sqft |
Source: MetroList Services of CA #223098992 Report a problem | ||
| 11/9/2023 | Pending sale | $630,000$318/sqft |
Source: MetroList Services of CA #223098992 Report a problem | ||
| 10/20/2023 | Contingent | $630,000$318/sqft |
Source: MetroList Services of CA #223098992 Report a problem | ||
| 10/11/2023 | Listed for sale | $630,000$318/sqft |
Source: MetroList Services of CA #223098992 Report a problem | ||
Public tax history
| Year | Property taxes | Tax assessment |
|---|---|---|
| 2026 | -- | $664,815 +2% |
| 2025 | $6,749 +1.3% | $651,780 +2% |
| 2024 | $6,660 +73.5% | $639,000 +70.9% |
| 2023 | $3,840 -0.3% | $373,899 +2% |
| 2022 | $3,852 +2.4% | $366,568 +2% |
| 2021 | $3,762 +0.3% | $359,381 +1% |
| 2020 | $3,750 | $355,697 +2% |
| 2019 | $3,750 +5.4% | $348,724 +2% |
| 2018 | $3,558 +1.1% | $341,888 +2% |
| 2017 | $3,519 -0.7% | $335,185 +2% |
| 2016 | $3,545 +2% | $328,614 +1.5% |
| 2015 | $3,475 +1.5% | $323,679 +2% |
| 2014 | $3,422 | $317,340 +6.8% |
| 2013 | -- | $297,000 +8.4% |
| 2012 | -- | $274,000 -6.2% |
| 2011 | -- | $292,000 -1.8% |
| 2010 | -- | $297,449 -1.5% |
| 2009 | -- | $302,091 +2% |
| 2008 | -- | $296,168 +2% |
| 2007 | -- | $290,362 +2% |
| 2006 | -- | $284,670 +2% |
| 2005 | -- | $279,090 +2% |
| 2004 | -- | $273,619 +1.9% |
| 2003 | -- | $268,605 +2% |
| 2002 | -- | $263,339 +2% |
| 2001 | -- | $258,176 +2.9% |
| 2000 | -- | $250,880 |
Find assessor info on the county website
Neighborhood: Cirby Side
Nearby homes
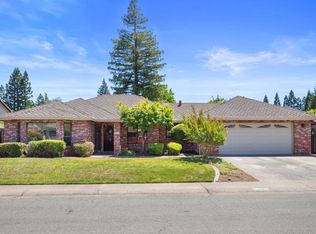
- $670,0003 bd3 ba2k sqft1095 Kensington Dr, Roseville, CA 95661Sold
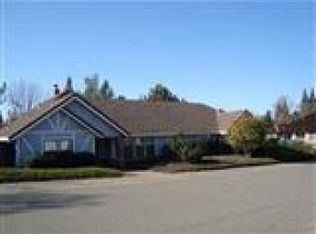
- $683,9004 bd3 ba2.1k sqft1000 Riva Ridge Ct, Roseville, CA 95661Off Market
- $873,7004 bd2 ba2.7k sqft1002 Riva Ridge Ct, Roseville, CA 95661Off Market
- $715,2004 bd3 ba2.3k sqft1004 Riva Ridge Ct, Roseville, CA 95661Off Market
- $713,0004 bd2 ba2.4k sqft1101 Newport Way, Roseville, CA 95661Off Market
- $799,5004 bd3 ba2.3k sqft1094 Kensington Dr, Roseville, CA 95661Off Market
- $737,8004 bd3 ba2.3k sqft1096 Kensington Dr, Roseville, CA 95661Off Market
- $862,5004 bd3 ba2.5k sqft1103 Newport Way, Roseville, CA 95661Sold
Nearby schools
GreatSchools rating
- 5/10George Sargeant Elementary SchoolGrades: K-5Distance: 1.9 mi
- 9/10Warren T. Eich Middle SchoolGrades: 6-8Distance: 1 mi
- 9/10Oakmont High SchoolGrades: 9-12Distance: 0.7 mi
Get a cash offer in 3 minutes
Find out how much your home could sell for in as little as 3 minutes with a no-obligation cash offer.
Estimated market value
$680,500
Get a cash offer in 3 minutes
Find out how much your home could sell for in as little as 3 minutes with a no-obligation cash offer.
Estimated market value
$680,500
- California
- Placer County
- Roseville
- 95661
- Cirby Side
- 1097 Kensington Dr
