Welcome to 1103 Newport Way. This is a exquisitely updated single-story home nestled in the highly sought-after Crown Pointe neighborhood of Roseville. As you step inside, you'll be greeted by beautiful wood flooring that leads you through the open and inviting floor plan. The heart of this home is the updated kitchen, boasting a gas cooktop, quartz countertops, coffee bar, cabinets w/pull outs, reverse osmosis system, imported tile from Spain. Remote bedroom and 1/2 bath is ideal for guest quarters/office. Plantation shutters adorn the windows, allowing natural light to illuminate the space while maintaining privacy.The spacious family room features a cozy fireplace and vaulted ceilings, creating a perfect gathering space for family and friends. French doors open to a charming paver patio with a trellis, enchanting fountains, and a private, beautifully landscaped backyard with raised garden beds, ideal for outdoor living and relaxation. The master suite is a retreat of its own with double doors, a luxurious master bathroom featuring a marble counter, dual sinks, tub and a walk-in shower. The walk-in closet is equipped with built-ins, adding convenience and functionality to your daily routine. Newer high efficiency HVAC. Immaculate home with quality updating. NO HOA
Closed
$862,500
1103 Newport Way, Roseville, CA 95661
4beds
2,536sqft
Single Family Residence
Built in 1981
8,712 Square Feet Lot
$866,500 Zestimate®
$340/sqft
$3,677 Estimated rent
Home value
$866,500
$823,000 - $918,000
$3,677/mo
Zestimate® history
Owner options
List your home for rent
$3,677/mo
Rent Zestimate®
Find your next renter with Zillow Rental Manager. Plus, with online applications, you can quickly screen prospective tenants – for free.
$3,677/mo
Rent Zestimate®
Refinance and save
$5,383/mo
Est. payment
Refinancing to a lower rate could help reduce your monthly payments and save thousands over the life of the loan.
$5,383/mo
Est. payment
Explore your selling options
Work with a Zillow partner agent
Leverage their expertise and Zillow's premium Showcase listings to get your home seen by more buyers.
Get startedList with your own agent
Get your home in front of millions of buyers by listing it on Zillow.
Learn how to do itSell it yourself
Take full control of how buyers see your home on Zillow by listing For Sale by Owner (FSBO).
List your homeWhat's special
Zillow last checked:
Listing updated:
Listed by:
Kathy Sroka DRE #00991722 916-201-3380,
RE/MAX Gold
Bought with:
Keller Williams Realty Folsom
Source: MetroList Services of CA,MLS#: 224026040Originating MLS: MetroList Services, Inc.
Facts & features
Interior
Bedrooms & bathrooms
- Bedrooms: 4
- Bathrooms: 3
- Full bathrooms: 2
- Partial bathrooms: 1
Rooms
- Room types: Master Bathroom, Possible Guest, Family Room, Kitchen, Laundry, Living Room
Primary bedroom
- Features: Ground Floor
Primary bathroom
- Features: Closet, Shower Stall(s), Double Vanity, Tile, Marble, Tub, Walk-In Closet(s), Window
Dining room
- Features: Breakfast Nook, Bar, Dining/Living Combo, Formal Area
Kitchen
- Features: Breakfast Area, Quartz Counter, Kitchen/Family Combo
Heating
- Central, Natural Gas
Cooling
- Ceiling Fan(s), Central Air
Appliances
- Included: Gas Cooktop, Dishwasher, Disposal, Microwave, Plumbed For Ice Maker
- Laundry: Laundry Room, Cabinets, Inside Room
Features
- Central Vacuum
- Flooring: Carpet, Tile, Wood
- Number of fireplaces: 1
- Fireplace features: Family Room
Interior area
- Total interior livable area: 2,536 sqft
Property
Parking
- Total spaces: 2
- Parking features: Attached, Garage Faces Front, Interior Access
- Attached garage spaces: 2
Features
- Stories: 1
- Fencing: Back Yard,Wood
Lot
- Size: 8,712 Square Feet
- Features: Auto Sprinkler F&R, Shape Regular
Details
- Additional structures: Other
- Parcel number: 471140029000
- Zoning description: Residential
- Special conditions: Standard
Construction
Type & style
- Home type: SingleFamily
- Architectural style: Contemporary
- Property subtype: Single Family Residence
Materials
- Brick, Stucco, Wood
- Foundation: Slab
- Roof: Metal
Condition
- Year built: 1981
Utilities & green energy
- Sewer: In & Connected
- Water: Meter on Site, Public
- Utilities for property: Cable Available, Internet Available, Natural Gas Connected
Community & HOA
Location
- Region: Roseville
Financial & listing details
- Price per square foot: $340/sqft
- Tax assessed value: $621,719
- Price range: $862.5K - $862.5K
- Date on market: 7/3/2025
- Road surface type: Paved
Price history
| Date | Event | Price |
|---|---|---|
| 7/11/2024 | Sold | $862,500-2.8%$340/sqft |
Source: MetroList Services of CA #224026040 Report a problem | ||
| 6/19/2024 | Pending sale | $887,700$350/sqft |
Source: MetroList Services of CA #224026040 Report a problem | ||
| 6/4/2024 | Price change | $887,700+1%$350/sqft |
Source: MetroList Services of CA #224026040 Report a problem | ||
| 5/31/2024 | Listed for sale | $879,000$347/sqft |
Source: MetroList Services of CA #224026040 Report a problem | ||
| 5/4/2024 | Pending sale | $879,000$347/sqft |
Source: MetroList Services of CA #224026040 Report a problem | ||
| 3/19/2024 | Listed for sale | $879,000$347/sqft |
Source: MetroList Services of CA #224026040 Report a problem | ||
| 5/27/2023 | Listing removed | -- |
Source: MetroList Services of CA #223022745 Report a problem | ||
| 5/8/2023 | Listed for sale | $879,000$347/sqft |
Source: MetroList Services of CA #223022745 Report a problem | ||
Public tax history
| Year | Property taxes | Tax assessment |
|---|---|---|
| 2026 | -- | $621,719 +2% |
| 2025 | $6,313 +63.2% | $609,530 +61.8% |
| 2024 | $3,868 +2% | $376,728 +2% |
| 2023 | $3,792 -0.3% | $369,342 +2% |
| 2022 | $3,805 +2.4% | $362,101 +2% |
| 2021 | $3,716 +0.3% | $355,002 +1% |
| 2020 | $3,704 | $351,363 +2% |
| 2019 | $3,704 +5.4% | $344,474 +2% |
| 2018 | $3,514 +1.1% | $337,721 +2% |
| 2017 | $3,475 -0.7% | $331,100 +2% |
| 2016 | $3,501 +2% | $324,608 +1.5% |
| 2015 | $3,432 +1.5% | $319,733 +2% |
| 2014 | $3,379 | $313,471 +0.5% |
| 2013 | -- | $312,055 +2% |
| 2012 | -- | $305,937 +2% |
| 2011 | -- | $299,939 +0.8% |
| 2010 | -- | $297,699 -0.2% |
| 2009 | -- | $298,408 +2% |
| 2008 | -- | $292,558 +2% |
| 2007 | -- | $286,823 +2% |
| 2006 | -- | $281,200 +2% |
| 2005 | -- | $275,687 +2% |
| 2004 | -- | $270,283 +1.9% |
| 2003 | -- | $265,330 +2% |
| 2002 | -- | $260,128 +2% |
| 2001 | -- | $255,028 +2% |
| 2000 | -- | $250,028 |
Find assessor info on the county website
Neighborhood: Cirby Side
Nearby homes
- $763,0004 bd2 ba2.6k sqft1105 Newport Way, Roseville, CA 95661Off Market
- $705,3004 bd2 ba2.4k sqft1101 Newport Way, Roseville, CA 95661Off Market
- $670,0003 bd3 ba2k sqft1095 Kensington Dr, Roseville, CA 95661Sold
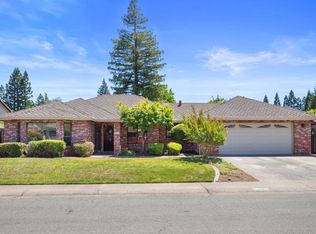
- $739,8004 bd2 ba2k sqft1107 Newport Way, Roseville, CA 95661Off Market
- $870,4004 bd2 ba2.7k sqft1002 Riva Ridge Ct, Roseville, CA 95661Off Market
- $718,8004 bd3 ba2.3k sqft1004 Riva Ridge Ct, Roseville, CA 95661Off Market
- $627,1004 bd2 ba1.7k sqft1102 Newport Way, Roseville, CA 95661Off Market
- $639,0003 bd2 ba1.9k sqft1097 Kensington Dr, Roseville, CA 95661Sold
Nearby schools
GreatSchools rating
- 5/10George Sargeant Elementary SchoolGrades: K-5Distance: 1.9 mi
- 9/10Warren T. Eich Middle SchoolGrades: 6-8Distance: 1.1 mi
- 9/10Oakmont High SchoolGrades: 9-12Distance: 0.7 mi
Get a cash offer in 3 minutes
Find out how much your home could sell for in as little as 3 minutes with a no-obligation cash offer.
Estimated market value
$866,500
Get a cash offer in 3 minutes
Find out how much your home could sell for in as little as 3 minutes with a no-obligation cash offer.
Estimated market value
$866,500
- California
- Placer County
- Roseville
- 95661
- Cirby Side
- 1103 Newport Way
Nearby cities
Nearby neighborhoods
Nearby zip codes
Other Roseville Topics
