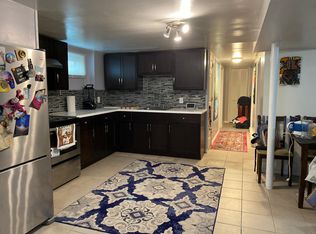
The Main Level welcomes you to a spacious Living Room, Dining area is an open layout kitchen with stainless steel appliances and hardwood floor throughout. Main level includes 3 spacious bedroom with a primary suite and full bath. The Lower Level provides more living space with huge living room and dining room, a bonus bedroom, 2 bedrooms and another Full Bath. There is also a basement with more living space, washer and dryer hook up and another full bathroom. Conveniently situated near LIRR, shopping and schools.
Pending
$840,000
1095 Pinebrook Court, West Hempstead, NY 11552
5beds
2,432sqft
Single Family Residence, Residential
Built in 1992
6,080 Square Feet Lot
$-- Zestimate®
$345/sqft
$-- HOA
What's special
- 56 days |
- 296 |
- 3 |
Likely to sell faster than
Zillow last checked:
Listing updated:
Listed by:
LAFFEY REAL ESTATE 516-333-0025,
Keith Crichlow 631-252-6964
Source: OneKey® MLS as distributed by MLS GRID,MLS#: 1011076
Facts & features
Interior
Bedrooms & bathrooms
- Bedrooms: 5
- Bathrooms: 4
- Full bathrooms: 4
Basement
- Description: Open Layout, Washer and Dryer Setup, Full Bathroom, Boiler room, Separate Entrance
- Level: Basement
Dining room
- Description: Dining Room, Living Room, 2 Bedrooms, Full Bath, Office Space, Separate entrance
- Level: Second
Living room
- Description: Living Room, Dining Room, Open Kitchen, Primary Bedroom w/ on suite, 2 other bedrooms, Full Bath
- Level: First
Heating
- Baseboard
Cooling
- None
Appliances
- Included: Dishwasher, Gas Cooktop, Refrigerator
- Laundry: Washer/Dryer Hookup
Features
- First Floor Bedroom, Open Kitchen, Pantry, Primary Bathroom
- Basement: Finished,Full
- Attic: Crawl,Unfinished
Interior area
- Total structure area: 2,432
- Total interior livable area: 2,432 sqft
Property
Parking
- Parking features: Driveway
- Has uncovered spaces: Yes
Lot
- Size: 6,080 Square Feet
Details
- Parcel number: 208938K0007660
- Special conditions: None
Construction
Type & style
- Home type: SingleFamily
- Architectural style: Hi Ranch
- Property subtype: Single Family Residence, Residential
Materials
- Brick
Condition
- Year built: 1992
Utilities & green energy
- Sewer: Public Sewer
- Water: Public
- Utilities for property: Cable Connected, Electricity Available, Electricity Connected, Natural Gas Available
Community & HOA
HOA
- Has HOA: No
Location
- Region: West Hempstead
Financial & listing details
- Price per square foot: $345/sqft
- Tax assessed value: $527
- Annual tax amount: $16,250
- Date on market: 6/9/2026
- Cumulative days on market: 57 days
- Listing agreement: Exclusive Right To Sell
- Electric utility on property: Yes
Estimated market value
Not available
Estimated sales range
Not available
Not available
Price history
| Date | Event | Price |
|---|---|---|
| 7/13/2026 | Pending sale | $840,000$345/sqft |
Source:  OneKey® MLS as distributed by MLS GRID #1011076 Report a problem OneKey® MLS as distributed by MLS GRID #1011076 Report a problem | ||
| 6/9/2026 | Listed for sale | $840,000$345/sqft |
Source: OneKey® MLS as distributed by MLS GRID #1011076 Report a problem | ||
| 6/9/2026 | Listing removed | $840,000$345/sqft |
Source: OneKey® MLS as distributed by MLS GRID #943344 Report a problem | ||
| 1/22/2026 | Pending sale | $840,000$345/sqft |
Source: OneKey® MLS as distributed by MLS GRID #943344 Report a problem | ||
| 12/26/2025 | Listing removed | $840,000$345/sqft |
Source: OneKey® MLS as distributed by MLS GRID #943344 Report a problem | ||
| 12/20/2025 | Listed for sale | $840,000+403%$345/sqft |
Source: OneKey® MLS as distributed by MLS GRID #943344 Report a problem | ||
| 10/14/1992 | Sold | $167,000$69/sqft |
Source: Agent Provided Report a problem | ||
Public tax history
| Year | Property taxes | Tax assessment |
|---|---|---|
| 2024 | -- | $527 |
| 2023 | -- | $527 |
| 2022 | -- | $527 |
| 2021 | $14,205 -0.1% | -- |
| 2020 | $14,226 +13.9% | $786 |
| 2019 | $12,490 | $786 |
| 2018 | $12,490 +4.5% | $786 |
| 2017 | $11,954 -18.2% | $786 -19.5% |
| 2016 | $14,614 +172% | $976 |
| 2015 | $5,372 +6.2% | $976 |
| 2013 | $5,059 +8.3% | $976 |
| 2012 | $4,670 -19.5% | $976 -4.7% |
| 2011 | $5,800 +2.9% | $1,024 -7.3% |
| 2010 | $5,637 | $1,105 -10.2% |
| 2009 | -- | $1,230 +5.9% |
| 2008 | -- | $1,161 +5.9% |
| 2006 | -- | $1,096 -35.4% |
| 2005 | -- | $1,696 -33.7% |
| 2004 | -- | $2,559 |
| 2003 | -- | $2,559 -61.1% |
| 2002 | -- | $6,570 |
| 2001 | -- | $6,570 |
| 2000 | -- | $6,570 |
Find assessor info on the county website
Monthly payment
Climate risks
Neighborhood: Lakeview
Nearby schools
GreatSchools rating
- NAMaurice W. Downing Primary K-2 SchoolGrades: K-2Distance: 0.9 mi
- 7/10Howard T Herber Middle SchoolGrades: 6-8Distance: 0.4 mi
- 8/10Malverne Senior High SchoolGrades: 9-12Distance: 0.4 mi
Schools provided by the listing agent
- Elementary: Davison Avenue Intermediate School
- Middle: Howard T Herber Middle School
- High: Malverne Senior High School
Source: OneKey® MLS as distributed by MLS GRID. This data may not be complete. We recommend contacting the local school district to confirm school assignments for this home.
- $819,800-- bd2 ba1.9k sqft1091 Pinebrook Ct, West Hempstead, NY 11552Off Market
- $676,4003 bd1 ba1.1k sqft494 Pinebrook Ct, West Hempstead, NY 11552Off Market

- $--2 bd1 ba-- sqft494 Pinebrook Ct #BASEMENT, West Hempstead, NY 11552Off Market
- $938,500-- bd3 ba2.1k sqft489 Pinebrook Ave, West Hempstead, NY 11552Off Market
- $644,600-- bd1 ba1.1k sqft490 Pinebrook Ct, West Hempstead, NY 11552Off Market
- $654,2003 bd1 ba1.2k sqft485 Pinebrook Ave, West Hempstead, NY 11552Off Market
- $590,0003 bd2 ba1.5k sqft1090 Pinebrook Ct, West Hempstead, NY 11552Pending
- $885,500-- bd2 ba2.1k sqft499 Pinebrook Ave, West Hempstead, NY 11552Off Market
A local agent can set up tours, give advice and negotiate with sellers.
Similar homes
- $850,0004 bd6 ba1.5k sqft706 Partridge Avenue, West Hempstead, NY 11552For Sale

 MLS ID #1017950, Faride J. Francklin, Listing by: Jortevsky Real Estate Firm. OneKey® MLS as distributed by MLS GRID
 - $719,9904 bd2 ba1.7k sqft899 Cleveland Street, West Hempstead, NY 11552For Sale
 MLS ID #1028121, John C. Prato CBR, Listing by: Kin Realty Of New York LLC. OneKey® MLS as distributed by MLS GRID
 - $829,9904 bd2 ba2k sqft131 Ethel Street, Valley Stream, NY 11580For Sale
 MLS ID #1024451, Kristin C. Burnett, Listing by: Signature Premier Properties. OneKey® MLS as distributed by MLS GRID
 - $740,0005 bd3 ba2.4k sqft82 Bedford Road, Hempstead, NY 11550For Sale
 MLS ID #990342, Alba M. Ayala, Listing by: Best Business Real Estate. OneKey® MLS as distributed by MLS GRID
 - $825,0005 bd3 ba2.6k sqft240 Oakley Avenue, Hempstead, NY 11003For SaleMLS ID #932636, Rhykel Y. Rodriguez, Listing by: Home X Realty. OneKey® MLS as distributed by MLS GRID
- $749,9006 bd3 ba2.4k sqft35 Mulford Place, Hempstead, NY 11550For SaleMLS ID #972071, John C. Prato CBR, Listing by: Kin Realty Of New York LLC. OneKey® MLS as distributed by MLS GRID
- $899,9995 bd3 ba2.4k sqft193 Centennial Avenue, Roosevelt, NY 11575For SaleMLS ID #992260, Gerol Petica, Listing by: Challinger Realty Inc. OneKey® MLS as distributed by MLS GRID
- $799,0005 bd2 ba2k sqft981 McKinley Street, Baldwin, NY 11510For SaleMLS ID #1015242, Dennis Arango, Listing by: John Savoretti Realty. OneKey® MLS as distributed by MLS GRID
- $789,0004 bd2 ba1.7k sqft11828 227th Street, Cambria Heights, NY 11411For SaleMLS ID #1025033, Dominique Mendes, Listing by: RPB Realty. OneKey® MLS as distributed by MLS GRID
- $799,9993 bd2 ba1.2k sqft685 Seabury Avenue, Franklin Square, NY 11010For SaleMLS ID #1013966, Teresa Pugliese, Listing by: John Savoretti Realty. OneKey® MLS as distributed by MLS GRID
- $699,9006 bd2 ba1.9k sqft34 Oakland Street, Hempstead, NY 11550For SaleMLS ID #996049, John C. Prato CBR, Listing by: Kin Realty Of New York LLC. OneKey® MLS as distributed by MLS GRID
- $795,0003 bd1 ba1.3k sqft548 E Broadway, Long Beach, NY 11561For SaleMLS ID #1032691, Barbara Gunn, Listing by: Douglas Elliman Real Estate. OneKey® MLS as distributed by MLS GRID
- $750,0004 bd2 ba1.6k sqft17 Giant Lane, Levittown, NY 11756For SaleMLS ID #1033544, Lisa J. Casabona, Listing by: Douglas Elliman Real Estate. OneKey® MLS as distributed by MLS GRID
- $849,0005 bd2 ba1.6k sqft16312 89th Street, Howard Beach, NY 11414For SaleMLS ID #1024536, Joseph C. Barretta, Listing by: Metro Net Realty LLC. OneKey® MLS as distributed by MLS GRID
- $769,0004 bd2 ba1.4k sqft25 Webb Avenue, Hempstead, NY 11550For SaleMLS ID #1032512, Nelson G. Cardona, Listing by: Telemundo Realty Corp. OneKey® MLS as distributed by MLS GRID
- $885,0005 bd2 ba2.4k sqft1009 Huckleberry Road, North Bellmore, NY 11710For SaleMLS ID #984732, Jean Marie Shipman, Listing by: NextGen Real Estate LLC. OneKey® MLS as distributed by MLS GRID
- $790,0004 bd2 ba1.2k sqft210 S King Street, Elmont, NY 11003For SaleMLS ID #990062, Lizette Beltran, Listing by: Realty Executives Powerhouse. OneKey® MLS as distributed by MLS GRID
- $899,0004 bd3 ba1.3k sqft854 Terra Lane, North Bellmore, NY 11710For SaleMLS ID #1004908, Derek J. Greene, Listing by: Greene Realty Group. OneKey® MLS as distributed by MLS GRID
- $879,9994 bd2 ba1.3k sqft18103 145th Road, Springfield Gardens, NY 11413For SaleMLS ID #1021588, Patrick Dominique, Listing by: One Stop Agency. OneKey® MLS as distributed by MLS GRID
- $795,9973 bd2 ba1.4k sqft115102 232nd Street, Cambria Heights, NY 11411For SaleMLS ID #1019339, Venice Bailey, Listing by: A P S Realty LLC. OneKey® MLS as distributed by MLS GRID
