Welcome to your perfect ranch home retreat! This beautifully maintained residence offers a blend of comfort, style, and functionality. Situated in one of Parkers most established and desirable neighborhoods, this property enjoys a prime location backing to a lush greenbelt, providing serene views, wildlife and added privacy. Enjoy year-round relaxation in the sunroom at the back of the home, featuring an included spa that is perfect for unwinding in. The low-maintenance outdoor space is perfect for gardening, barbecues, or simply enjoying the natural beauty!
A rare ranch floorplan provides great functionality for those who are averse to lots of steps. Located on the main level is a large primary bedroom with attached en-suite, and walk-in closet. Additionally on the main level you have a secondary bedroom, and full bathroom. Large newer double-hung Champion windows with Hunter Douglas custom shades can be found throughout the home, flooding the interior with natural light. Pride of ownership is something not all homes can boast, but here it is obvious- including the most recent updates: brand-new roof, fence + gate, new garage door opener, granite kitchen countertops, new dishwasher, newer HVAC (roughly 5 years).
The fully finished basement is ready to be turned into an entertainer’s paradise- complete with an included pool table, large bonus space, bedroom and bathroom. There's also a small unfinished area perfect for a workshop or storage.
This property is a true gem, ready to provide a lifetime of memories! Schedule your private showing today and experience the warmth and charm of this outstanding home!
Sold for $590,000
$590,000
10959 Cannonade Drive, Parker, CO 80138
3beds
2,654sqft
Single Family Residence
Built in 1995
4,356 Square Feet Lot
$578,600 Zestimate®
$222/sqft
$3,041 Estimated rent
Home value
$578,600
$550,000 - $608,000
$3,041/mo
Zestimate® history
Owner options
List your home for rent
$3,041/mo
Rent Zestimate®
Find your next renter with Zillow Rental Manager. Plus, with online applications, you can quickly screen prospective tenants – for free.
$3,041/mo
Rent Zestimate®
Refinance and save
$3,706/mo
Est. payment
Refinancing to a lower rate could help reduce your monthly payments and save thousands over the life of the loan.
$3,706/mo
Est. payment
Explore your selling options
Work with a Zillow partner agent
Leverage their expertise and Zillow's premium Showcase listings to get your home seen by more buyers.
Get startedList with your own agent
Get your home in front of millions of buyers by listing it on Zillow.
Learn how to do itSell it yourself
Take full control of how buyers see your home on Zillow by listing For Sale by Owner (FSBO).
List your homeWhat's special
Zillow last checked:
Listing updated:
Listed by:
Marc Suhanyi 720-371-8943 marclisa3@cs.com,
Home Run Real Estate LLC,
Lindsay Stover 303-809-4785,
Home Run Real Estate LLC
Bought with:
James Mayl, 100065598
One Avenue Realty
Source: REcolorado as distributed by MLS GRID,MLS#: 2557131
Facts & features
Interior
Bedrooms & bathrooms
- Bedrooms: 3
- Bathrooms: 3
- Full bathrooms: 1
- 3/4 bathrooms: 2
- Main level bathrooms: 2
- Main level bedrooms: 2
Primary bedroom
- Description: Large Room With High Ceilings, And Attached En-Suite
- Level: Main
Bedroom
- Description: Custom Shades And Great East Facing Light
- Level: Main
Bedroom
- Description: Attached Bathroom With Closet
- Level: Basement
Primary bathroom
- Description: Solar Light Tube For Added Natural Light, Walk-In Closet, Shower With Bench Seat
- Level: Main
Bathroom
- Description: Light And Bright Bathroom Off Of The Main Hallway
- Level: Main
Bathroom
- Description: Entry From Main Basement Living Space And Bedroom
- Level: Basement
Bonus room
- Description: Large Open Space, With So Much Potential
- Level: Basement
Kitchen
- Description: Granite Countertops, New Dishwasher, All Appliances Included, Eat-In Kitchen
- Level: Main
Laundry
- Description: Located On The Main Floor For Ease, Washer And Dryer Included
- Level: Main
Living room
- Description: High Ceilings, Pass Through Gas Fireplace, Custom Shades, Surround Sound
- Level: Main
Sun room
- Description: Ample Light, Greenbelt Views, Spa/Hot Tub Included
- Level: Main
Heating
- Forced Air
Cooling
- Central Air
Features
- Entrance Foyer, Granite Counters, High Ceilings, Walk-In Closet(s)
- Basement: Finished,Full
- Number of fireplaces: 1
- Fireplace features: Gas
Interior area
- Total structure area: 2,654
- Total interior livable area: 2,654 sqft
- Finished area above ground: 1,327
- Finished area below ground: 1,127
Property
Parking
- Total spaces: 2
- Parking features: Garage - Attached
- Attached garage spaces: 2
Features
- Levels: One
- Stories: 1
- Has spa: Yes
- Spa features: Heated
Lot
- Size: 4,356 Square Feet
- Features: Greenbelt
Details
- Parcel number: R0346101
- Special conditions: Standard
Construction
Type & style
- Home type: SingleFamily
- Property subtype: Single Family Residence
Materials
- Wood Siding
Condition
- Year built: 1995
Utilities & green energy
- Water: Public
Community & HOA
Community
- Subdivision: Villages Of Parker
HOA
- Has HOA: Yes
- HOA fee: $250 quarterly
- HOA name: Canterberry Crossing
- HOA phone: 303-841-8658
- Second HOA fee: $50 quarterly
- Second HOA name: Derby Hill
- Second HOA phone: 303-841-8658
Location
- Region: Parker
Financial & listing details
- Price per square foot: $222/sqft
- Tax assessed value: $581,634
- Annual tax amount: $2,514
- Date on market: 6/13/2024
- Listing terms: Cash,Conventional,FHA,VA Loan
- Exclusions: Sellers Personal Property, Staging Items.
- Ownership: Individual
Price history
| Date | Event | Price |
|---|---|---|
| 8/26/2024 | Sold | $590,000-0.9%$222/sqft |
Source:  REcolorado as distributed by MLS GRID #2557131 Report a problem REcolorado as distributed by MLS GRID #2557131 Report a problem | ||
| 8/10/2024 | Pending sale | $595,575$224/sqft |
Source: REcolorado as distributed by MLS GRID #2557131 Report a problem | ||
| 6/13/2024 | Listed for sale | $595,575+313.7%$224/sqft |
Source: REcolorado as distributed by MLS GRID #2557131 Report a problem | ||
| 9/6/1995 | Sold | $143,970$54/sqft |
Source: Public Record Report a problem | ||
Public tax history
| Year | Property taxes | Tax assessment |
|---|---|---|
| 2025 | $3,070 +22.1% | $36,350 -6.4% |
| 2024 | $2,514 +42.3% | $38,820 -1% |
| 2023 | $1,767 -3.9% | $39,200 +43.2% |
| 2022 | $1,839 | $27,380 -2.8% |
| 2021 | -- | $28,180 +7% |
| 2020 | $2,332 +13.1% | $26,340 |
| 2019 | $2,062 +46.9% | $26,340 +16.8% |
| 2018 | $1,404 +7.8% | $22,560 |
| 2017 | $1,303 +147.1% | $22,560 +11.9% |
| 2016 | $527 -1.8% | $20,160 |
| 2015 | $537 +26.8% | $20,160 +21.9% |
| 2014 | $423 | $16,540 |
| 2013 | -- | $16,540 -4.3% |
| 2012 | -- | $17,280 |
| 2011 | -- | $17,280 -11.8% |
| 2010 | -- | $19,600 -2.3% |
| 2009 | $906 | $20,070 |
| 2008 | -- | $20,070 +3.8% |
| 2007 | -- | $19,340 |
| 2006 | $2,185 +7.5% | $19,340 +7.6% |
| 2004 | $2,032 -47.2% | $17,970 +3.8% |
| 2003 | $3,847 | $17,320 +2.5% |
| 2002 | -- | $16,890 +6.8% |
| 2001 | $1,897 -1.8% | $15,810 +0% |
| 2000 | $1,932 | $15,809 |
Find assessor info on the county website
Neighborhood: 80138
Nearby homes
- $574,6004 bd3 ba1.8k sqft10951 Cannonade Dr, Parker, CO 80138Off Market
- $586,4005 bd3 ba2.6k sqft10967 Cannonade Dr, Parker, CO 80138Off Market
- $567,8003 bd2 ba1.5k sqft10945 Cannonade Dr, Parker, CO 80138Off Market
- $575,0003 bd3 ba2k sqft10973 Cannonade Dr, Parker, CO 80138Sold
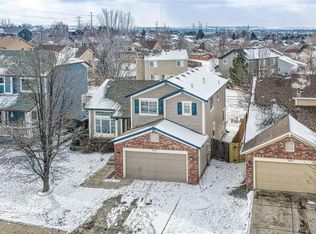
- $546,1004 bd3 ba2.1k sqft10962 Cannonade Dr, Parker, CO 80138Off Market
- $587,0005 bd4 ba2.8k sqft10987 Cannonade Dr, Parker, CO 80138Sold
- $562,5004 bd3 ba2.6k sqft10954 Cannonade Dr, Parker, CO 80138Off Market
- $521,0003 bd3 ba2.6k sqft10976 Cannonade Dr, Parker, CO 80138Off Market
Nearby schools
GreatSchools rating
- 7/10Pioneer Elementary SchoolGrades: PK-5Distance: 0.1 mi
- 5/10Cimarron Middle SchoolGrades: 6-8Distance: 1.6 mi
- 7/10Legend High SchoolGrades: 9-12Distance: 1.7 mi
Schools provided by the listing agent
- Elementary: Pioneer
- Middle: Cimarron
- High: Legend
- District: Douglas RE-1
Source: REcolorado as distributed by MLS GRID. This data may not be complete. We recommend contacting the local school district to confirm school assignments for this home.
Get a cash offer in 3 minutes
Find out how much your home could sell for in as little as 3 minutes with a no-obligation cash offer.
Estimated market value
$578,600
Get a cash offer in 3 minutes
Find out how much your home could sell for in as little as 3 minutes with a no-obligation cash offer.
Estimated market value
$578,600
- Colorado
- Douglas County
- Parker
- 80138
- 10959 Cannonade Drive
Nearby cities
Nearby neighborhoods
Nearby zip codes
Other Parker Topics
