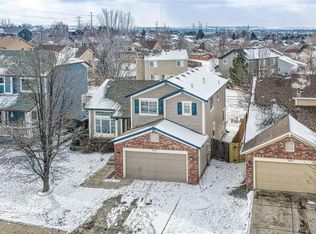
Welcome to this spacious and beautifully designed 5-bedroom, 4-bathroom multi-split level home, perfectly blending style, comfort, and functionality. The heart of the home is a stunning updated custom kitchen featuring crown-molded cabinets, intricate tile detailing, a gas range, and an L-shaped breakfast bar island that flows seamlessly into the open dining room—ideal for entertaining and everyday living. The family room impresses with soaring 16-foot vaulted ceilings, a cozy gas fireplace, and abundant natural light, creating a warm and inviting atmosphere. Just a few steps up, the first landing leads to the private primary suite, complete with a 3/4 en-suite bath and a generous walk-in closet. Continue upstairs to find three additional well-appointed bedrooms and a full bath, offering ample space for family or guests. The lower level includes a versatile den perfect for a media or entertainment room, while the basement provides a flexible bonus space, an additional bedroom, and another 3/4 bath—perfect for a home office, gym, or guest suite. Step outside to a backyard deck that opens to peaceful open space, ideal for relaxing evenings or weekend gatherings. Located in a welcoming neighborhood with access to a community park and pool, this home has everything you need and more. See so much more about this home here: 10987CannonadeDr.com
Sold for $587,000
$587,000
10987 Cannonade Drive, Parker, CO 80138
5beds
2,830sqft
Single Family Residence
Built in 1995
4,792 Square Feet Lot
$575,400 Zestimate®
$207/sqft
$3,258 Estimated rent
Home value
$575,400
$547,000 - $604,000
$3,258/mo
Zestimate® history
Owner options
List your home for rent
$3,258/mo
Rent Zestimate®
Find your next renter with Zillow Rental Manager. Plus, with online applications, you can quickly screen prospective tenants – for free.
$3,258/mo
Rent Zestimate®
Refinance and save
$3,692/mo
Est. payment
Refinancing to a lower rate could help reduce your monthly payments and save thousands over the life of the loan.
$3,692/mo
Est. payment
Explore your selling options
Work with a Zillow partner agent
Leverage their expertise and Zillow's premium Showcase listings to get your home seen by more buyers.
Get startedList with your own agent
Get your home in front of millions of buyers by listing it on Zillow.
Learn how to do itSell it yourself
Take full control of how buyers see your home on Zillow by listing For Sale by Owner (FSBO).
List your homeWhat's special
Zillow last checked:
Listing updated:
Listed by:
William Kretzer 720-985-8975 wkretzer@remax.net,
RE/MAX Professionals
Bought with:
Nicholas Muldoon, 100088167
Compass - Denver
Source: REcolorado as distributed by MLS GRID,MLS#: 5414150
Facts & features
Interior
Bedrooms & bathrooms
- Bedrooms: 5
- Bathrooms: 4
- Full bathrooms: 1
- 3/4 bathrooms: 2
- 1/2 bathrooms: 1
- Main level bathrooms: 1
Primary bedroom
- Description: Carpet, Large Window, Lighted Ceiling Fan, Vaulted Ceiling
- Level: Upper
- Area: 168 Square Feet
- Dimensions: 12 x 14
Bedroom
- Description: Carpet, Large Window With Blinds, Lighted Ceiling Fan, Bypass Closet
- Level: Upper
- Area: 120 Square Feet
- Dimensions: 12 x 10
Bedroom
- Description: Carpet, Large Window With Blinds, Lighted Ceiling Fan, Bypass Closet
- Level: Upper
- Area: 100 Square Feet
- Dimensions: 10 x 10
Bedroom
- Description: Carpet, Large Window, Chandelier, Walk In Closet With Window With Blinds
- Level: Upper
- Area: 154 Square Feet
- Dimensions: 14 x 11
Bedroom
- Description: Carpet, Two Windows With Blinds, Recessed Lighting, Drop Ceiling, Closet, Ensuite Bathroom
- Level: Basement
- Area: 136 Square Feet
- Dimensions: 8 x 17
Primary bathroom
- Description: Single Large Vanity With Storage, Carpet, Walk-In Closet, Clerestory Light, Separate Water Closet With Step-In Shower With A Shower Bench, Window With Blinds
- Level: Upper
Bathroom
- Description: Luxury Vinyl Plank Flooring, Granite Vanity With Storage, Wrought Iron Vanity Light
- Level: Main
Bathroom
- Description: Carpet, Dual Vanity With Storage, Separate Water Closet With Shower Tub And Obscured Glass Window
- Level: Upper
Bathroom
- Description: Tile Floor, Single Vanity With Storage, Stainless Steel Vanity Light, Step In Shower
- Level: Basement
Bonus room
- Description: Carpet, Window With Blinds, Built-In Entertainment Center, Recessed Lighting
- Level: Basement
- Area: 225 Square Feet
- Dimensions: 15 x 15
Den
- Description: Luxury Vinyl Plank Flooring, Two Large Windows With Blinds, Molded Tray Ceiling
- Level: Lower
- Area: 231 Square Feet
- Dimensions: 11 x 21
Dining room
- Description: Luxury Vinyl Plank Flooring, Wrought Iron Chandelier, Window With Blinds, Bypass Doors To Backyard
- Level: Main
- Area: 144 Square Feet
- Dimensions: 12 x 12
Kitchen
- Description: Luxury Vinyl Plank Flooring, Stainless Steel Appliances, Gas Range, Quartz Counter, L Island With Breakfast Bar Seating, Tile Backsplash, Farmhouse Sink With Window With Blinds, Crown Molded Soft Closet Cabinets, Recessed Lighting
- Level: Main
- Area: 130 Square Feet
- Dimensions: 13 x 10
Laundry
- Description: Luxury Vinyl Plank, Utility Sink, Hanging Rack With Shelving, Window With Blinds, Led Overhead Light
- Level: Lower
- Area: 45 Square Feet
- Dimensions: 9 x 5
Living room
- Description: Vaulted 16' Ceiling, Four Windows, Six Clerestory Windows, Luxury Vinyl Plank Flooring, Gas Fireplace, Built-In Entertainment Nook, Lighted Ceiling Fan
- Level: Main
- Area: 210 Square Feet
- Dimensions: 14 x 15
Heating
- Forced Air
Cooling
- Central Air
Appliances
- Included: Dishwasher, Disposal, Microwave, Oven, Range, Refrigerator
Features
- Built-in Features, Ceiling Fan(s), Granite Counters, High Ceilings, Primary Suite, Quartz Counters, Radon Mitigation System, Smoke Free, Walk-In Closet(s)
- Flooring: Carpet, Tile, Vinyl
- Windows: Double Pane Windows, Window Coverings
- Basement: Bath/Stubbed,Finished
- Number of fireplaces: 1
- Fireplace features: Family Room
- Common walls with other units/homes: No Common Walls
Interior area
- Total structure area: 2,830
- Total interior livable area: 2,830 sqft
- Finished area above ground: 2,107
- Finished area below ground: 723
Property
Parking
- Total spaces: 2
- Parking features: Concrete
- Attached garage spaces: 2
Features
- Levels: Multi/Split
- Patio & porch: Deck, Front Porch
- Fencing: None
Lot
- Size: 4,792 Square Feet
- Features: Open Space, Sprinklers In Front
Details
- Parcel number: R0346104
- Special conditions: Standard
Construction
Type & style
- Home type: SingleFamily
- Architectural style: Traditional
- Property subtype: Single Family Residence
Materials
- Frame, Stone, Vinyl Siding
- Foundation: Structural
- Roof: Composition
Condition
- Year built: 1995
Utilities & green energy
- Sewer: Public Sewer
- Water: Public
- Utilities for property: Cable Available, Natural Gas Available
Community & HOA
Community
- Subdivision: Villages Of Parker
HOA
- Has HOA: Yes
- Amenities included: Park, Pool
- Services included: Recycling, Road Maintenance, Trash
- HOA fee: $225 quarterly
- HOA name: Canterberry Crossing Master, Managed by CPMS
- HOA phone: 303-841-8658
- Second HOA fee: $75 quarterly
- Second HOA name: Derby Hill HOA, Managed by CPMS
- Second HOA phone: 303-841-8658
Location
- Region: Parker
Financial & listing details
- Price per square foot: $207/sqft
- Tax assessed value: $582,213
- Annual tax amount: $3,417
- Date on market: 5/16/2025
- Listing terms: Cash,Conventional,FHA,VA Loan
- Exclusions: Seller's Personal Property, Staging Items, Washer And Dryer
- Ownership: Individual
- Electric utility on property: Yes
- Road surface type: Paved
Price history
| Date | Event | Price |
|---|---|---|
| 6/30/2025 | Sold | $587,000+0.3%$207/sqft |
Source:  REcolorado as distributed by MLS GRID #5414150 Report a problem REcolorado as distributed by MLS GRID #5414150 Report a problem | ||
| 5/27/2025 | Pending sale | $585,500$207/sqft |
Source: REcolorado as distributed by MLS GRID #5414150 Report a problem | ||
| 5/16/2025 | Listed for sale | $585,500+117.3%$207/sqft |
Source: REcolorado as distributed by MLS GRID #5414150 Report a problem | ||
| 6/15/2006 | Sold | $269,500+57.5%$95/sqft |
Source: Public Record Report a problem | ||
| 10/10/1995 | Sold | $171,090$60/sqft |
Source: Public Record Report a problem | ||
Public tax history
| Year | Property taxes | Tax assessment |
|---|---|---|
| 2025 | $3,417 -1.2% | $36,390 -15% |
| 2024 | $3,458 +32.4% | $42,800 -1% |
| 2023 | $2,613 -4% | $43,220 +43% |
| 2022 | $2,721 | $30,220 -2.8% |
| 2021 | -- | $31,100 +6.2% |
| 2020 | $2,593 +8.9% | $29,290 |
| 2019 | $2,382 | $29,290 +12.4% |
| 2018 | $2,382 +7.8% | $26,060 |
| 2017 | $2,210 +9.1% | $26,060 +11.2% |
| 2016 | $2,025 -1.8% | $23,440 |
| 2015 | $2,062 +5.7% | $23,440 +18.6% |
| 2014 | $1,950 | $19,760 |
| 2013 | -- | $19,760 +1.9% |
| 2012 | -- | $19,390 |
| 2011 | -- | $19,390 -2% |
| 2010 | -- | $19,780 -7.7% |
| 2009 | $1,220 | $21,430 |
| 2008 | -- | $21,430 +5.9% |
| 2007 | -- | $20,230 |
| 2006 | $2,286 +4.9% | $20,230 +5% |
| 2004 | $2,179 +2.8% | $19,270 +1% |
| 2003 | $2,119 | $19,080 |
| 2002 | -- | $19,080 +3.5% |
| 2001 | $2,211 -1.8% | $18,430 0% |
| 2000 | $2,253 | $18,431 |
Find assessor info on the county website
Neighborhood: 80138
Nearby homes
- $575,0003 bd3 ba2k sqft10973 Cannonade Dr, Parker, CO 80138Sold
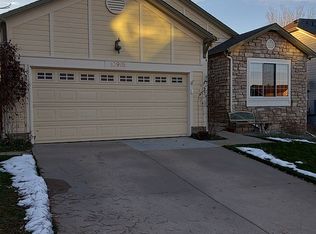
- $579,4003 bd3 ba2.6k sqft10995 Cannonade Dr, Parker, CO 80138Off Market
- $583,1005 bd3 ba2.6k sqft10967 Cannonade Dr, Parker, CO 80138Off Market
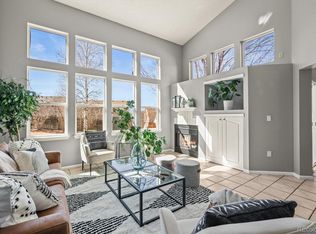
- $610,0003 bd3 ba2.8k sqft11005 Cannonade Dr, Parker, CO 80138Sold
- $569,9003 bd4 ba2k sqft10982 Cannonade Dr, Parker, CO 80138Sold
- $567,0004 bd3 ba1.7k sqft10990 Cannonade Dr, Parker, CO 80138Off Market
- $590,0003 bd3 ba2.6k sqft10959 Cannonade Dr, Parker, CO 80138Sold
- $519,5003 bd3 ba2.6k sqft10976 Cannonade Dr, Parker, CO 80138Off Market
Nearby schools
GreatSchools rating
- 8/10Pioneer Elementary SchoolGrades: PK-5Distance: 0.2 mi
- 8/10Cimarron Middle SchoolGrades: 6-8Distance: 1.5 mi
- 10/10Legend High SchoolGrades: 9-12Distance: 1.7 mi
Schools provided by the listing agent
- Elementary: Pioneer
- Middle: Cimarron
- High: Legend
- District: Douglas RE-1
Source: REcolorado as distributed by MLS GRID. This data may not be complete. We recommend contacting the local school district to confirm school assignments for this home.
Get a cash offer in 3 minutes
Find out how much your home could sell for in as little as 3 minutes with a no-obligation cash offer.
Estimated market value
$575,400
Get a cash offer in 3 minutes
Find out how much your home could sell for in as little as 3 minutes with a no-obligation cash offer.
Estimated market value
$575,400
- Colorado
- Douglas County
- Parker
- 80138
- 10987 Cannonade Drive
Nearby cities
Nearby neighborhoods
Nearby zip codes
Other Parker Topics
