Less than five minutes from Downtown Parker and steps from Pioneer Elementary School, this beautiful home boasts of natural light and modern upgrades with a spacious layout, offering the perfect combination of comfort and style. With a new roof, new AC, new windows, new exterior paint, new appliances and a new furnace, you can rest easy knowing the essential systems are all in top condition. The high ceiling in the living room offers a great showcase of sun light with perfect views of the sunset every evening. The master bedroom features stunning mountain views, providing a serene backdrop to your mornings. The spacious yard is perfect for outdoor activities, gardening, or relaxing in your own private oasis while backing to a peaceful green belt, which is known to have deer wandering through. With three bedrooms and three bathrooms, there’s plenty of space for family and guests. The upstairs bedrooms feature a jack-and-jill bathroom with a jet powered tub for ultimate luxury. The unfinished basement offers endless possibilities for additional living space, storage, or an at home gym. The two car garage checks the final box on the must haves list, making this home a perfect sanctuary. Close by to plenty of trails, parks, necessary shopping, schools and Black Bear Golf Club, don't miss out on this meticulously cared-for home in one of Parker's most desirable areas. Schedule your showing today!
Sold for $610,000
$610,000
11005 Cannonade Drive, Parker, CO 80138
3beds
2,830sqft
Single Family Residence
Built in 1995
6,534 Square Feet Lot
$591,900 Zestimate®
$216/sqft
$3,114 Estimated rent
Home value
$591,900
$562,000 - $621,000
$3,114/mo
Zestimate® history
Owner options
List your home for rent
$3,114/mo
Rent Zestimate®
Find your next renter with Zillow Rental Manager. Plus, with online applications, you can quickly screen prospective tenants – for free.
$3,114/mo
Rent Zestimate®
Refinance and save
$3,843/mo
Est. payment
Refinancing to a lower rate could help reduce your monthly payments and save thousands over the life of the loan.
$3,843/mo
Est. payment
Explore your selling options
Work with a Zillow partner agent
Leverage their expertise and Zillow's premium Showcase listings to get your home seen by more buyers.
Get startedList with your own agent
Get your home in front of millions of buyers by listing it on Zillow.
Learn how to do itSell it yourself
Take full control of how buyers see your home on Zillow by listing For Sale by Owner (FSBO).
List your homeWhat's special
Zillow last checked:
Listing updated:
Listed by:
Meitra Hojjatie 916-398-0533 meitrahoj@gmail.com,
Your Castle Real Estate Inc
Bought with:
Jennifer Kearns, 1326003
Preferred Homes Colorado, Inc
Source: REcolorado as distributed by MLS GRID,MLS#: 4096965
Facts & features
Interior
Bedrooms & bathrooms
- Bedrooms: 3
- Bathrooms: 3
- Full bathrooms: 2
- 1/2 bathrooms: 1
- Main level bathrooms: 1
Primary bedroom
- Level: Upper
Bedroom
- Level: Upper
Bedroom
- Level: Upper
Primary bathroom
- Level: Upper
Bathroom
- Level: Main
Bathroom
- Level: Upper
Family room
- Level: Main
Family room
- Level: Lower
Kitchen
- Level: Main
Laundry
- Level: Lower
Living room
- Level: Main
Heating
- Forced Air
Cooling
- Central Air
Appliances
- Included: Convection Oven, Cooktop, Dishwasher, Disposal, Double Oven, Dryer, Microwave, Refrigerator, Washer
- Laundry: In Unit
Features
- Built-in Features, Ceiling Fan(s), Eat-in Kitchen, High Ceilings, Jack & Jill Bathroom, Open Floorplan, Primary Suite, Quartz Counters, Vaulted Ceiling(s), Walk-In Closet(s)
- Flooring: Carpet, Tile, Wood
- Windows: Double Pane Windows
- Basement: Partial
- Number of fireplaces: 1
- Fireplace features: Family Room
Interior area
- Total structure area: 2,830
- Total interior livable area: 2,830 sqft
- Finished area above ground: 1,757
- Finished area below ground: 350
Property
Parking
- Total spaces: 6
- Parking features: Concrete
- Attached garage spaces: 2
- Details: Off Street Spaces: 4
Features
- Levels: Multi/Split
- Patio & porch: Deck, Front Porch, Patio
- Exterior features: Private Yard, Rain Gutters
- Fencing: Full
- Has view: Yes
- View description: Mountain(s)
Lot
- Size: 6,534 Square Feet
- Features: Greenbelt, Irrigated, Landscaped, Many Trees, Sprinklers In Front, Sprinklers In Rear
Details
- Parcel number: R0346106
- Special conditions: Standard
Construction
Type & style
- Home type: SingleFamily
- Property subtype: Single Family Residence
Materials
- Frame
- Roof: Composition
Condition
- Year built: 1995
Utilities & green energy
- Sewer: Public Sewer
Community & HOA
Community
- Subdivision: Villages Of Parker
HOA
- Has HOA: Yes
- HOA fee: $200 quarterly
- HOA name: Canterberry Crossings
- HOA phone: 303-841-8658
- Second HOA fee: $65 quarterly
- Second HOA name: Derby Hills
- Second HOA phone: 303-841-9762
Location
- Region: Parker
Financial & listing details
- Price per square foot: $216/sqft
- Tax assessed value: $578,033
- Annual tax amount: $3,418
- Date on market: 3/1/2025
- Listing terms: 1031 Exchange,Cash,Conventional,FHA,VA Loan
- Exclusions: Sellers Personal Items
- Ownership: Individual
- Road surface type: Paved
Price history
| Date | Event | Price |
|---|---|---|
| 4/9/2025 | Sold | $610,000-2.4%$216/sqft |
Source:  REcolorado as distributed by MLS GRID #4096965 Report a problem REcolorado as distributed by MLS GRID #4096965 Report a problem | ||
| 3/10/2025 | Pending sale | $625,000$221/sqft |
Source: REcolorado as distributed by MLS GRID #4096965 Report a problem | ||
| 3/1/2025 | Listed for sale | $625,000+220.7%$221/sqft |
Source: REcolorado as distributed by MLS GRID #4096965 Report a problem | ||
| 7/2/1999 | Sold | $194,900+14.9%$69/sqft |
Source: Public Record Report a problem | ||
| 2/5/1996 | Sold | $169,649$60/sqft |
Source: Public Record Report a problem | ||
Public tax history
| Year | Property taxes | Tax assessment |
|---|---|---|
| 2025 | $3,377 -1.2% | $36,120 -14.7% |
| 2024 | $3,418 +31.9% | $42,350 -1% |
| 2023 | $2,592 -3.9% | $42,760 +42.6% |
| 2022 | $2,698 | $29,980 -2.8% |
| 2021 | -- | $30,840 +6.2% |
| 2020 | $2,572 +9% | $29,050 |
| 2019 | $2,360 0% | $29,050 +12.5% |
| 2018 | $2,360 +7.8% | $25,820 |
| 2017 | $2,189 +11.6% | $25,820 +13.7% |
| 2016 | $1,961 -1.8% | $22,700 |
| 2015 | $1,997 +7.2% | $22,700 +20.2% |
| 2014 | $1,863 | $18,880 |
| 2013 | -- | $18,880 -0.4% |
| 2012 | -- | $18,950 |
| 2011 | -- | $18,950 -3.5% |
| 2010 | -- | $19,630 -5.1% |
| 2009 | $1,177 | $20,690 |
| 2008 | -- | $20,690 +2.3% |
| 2007 | -- | $20,230 |
| 2006 | $2,286 +4.9% | $20,230 +5% |
| 2004 | $2,179 -31.4% | $19,270 +1% |
| 2003 | $3,179 | $19,080 |
| 2002 | -- | $19,080 +4.5% |
| 2001 | $2,191 -1.8% | $18,260 +0% |
| 2000 | $2,232 | $18,257 |
Find assessor info on the county website
Neighborhood: 80138
Nearby homes
- $583,4003 bd3 ba2.6k sqft10995 Cannonade Dr, Parker, CO 80138Off Market
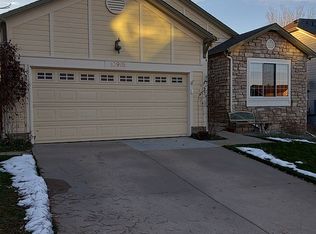
- $587,6003 bd3 ba2k sqft11011 Cannonade Dr, Parker, CO 80138Off Market

- $552,9003 bd3 ba2.6k sqft11019 Cannonade Dr, Parker, CO 80138Off Market
- $587,0005 bd4 ba2.8k sqft10987 Cannonade Dr, Parker, CO 80138Sold
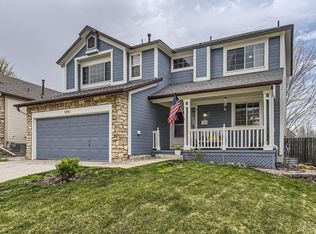
- $650,1004 bd3 ba2.7k sqft11021 Cannonade Ln, Parker, CO 80138Off Market
- $593,9004 bd3 ba2.5k sqft11002 Cannonade Dr, Parker, CO 80138Off Market
- $575,0003 bd3 ba2k sqft10973 Cannonade Dr, Parker, CO 80138Sold
- $569,6004 bd3 ba1.7k sqft10990 Cannonade Dr, Parker, CO 80138Off Market
Nearby schools
GreatSchools rating
- 7/10Pioneer Elementary SchoolGrades: PK-5Distance: 0.2 mi
- 5/10Cimarron Middle SchoolGrades: 6-8Distance: 1.5 mi
- 7/10Legend High SchoolGrades: 9-12Distance: 1.6 mi
Schools provided by the listing agent
- Elementary: Pioneer
- Middle: Cimarron
- High: Legend
- District: Douglas RE-1
Source: REcolorado as distributed by MLS GRID. This data may not be complete. We recommend contacting the local school district to confirm school assignments for this home.
Get a cash offer in 3 minutes
Find out how much your home could sell for in as little as 3 minutes with a no-obligation cash offer.
Estimated market value
$591,900
Get a cash offer in 3 minutes
Find out how much your home could sell for in as little as 3 minutes with a no-obligation cash offer.
Estimated market value
$591,900
- Colorado
- Douglas County
- Parker
- 80138
- 11005 Cannonade Drive
Nearby cities
Nearby neighborhoods
Nearby zip codes
Other Parker Topics
