Welcome Home to this Light and Bright Home Backing to Open Space in the Highly Desirable Canterberry Neighborhood. With brand new carpet, fresh paint, and an open floor plan, this home is move-in ready and designed for easy living. KITCHEN The spacious kitchen features a large center island with seating, granite countertops, white cabinetry, stainless steel appliances, and a corner sink framed by oversized windows. You'll love the abundance of storage and counter space, stainless steel appliances, and included refrigerator. The real hardwood floors have just been refinished, and the double-sided fireplace adds a cool element you don't see in most homes. PRIMARY BEDROOM/BATH The private primary suite offers a peaceful retreat with double doors, an ensuite bath, a large walk-in closet, and a separate toilet and shower area for added convenience. Wake up to stunning mountain views right from your window. Two additional bedrooms sharing a Jack-and-Jill bath complete the upstairs. MAIN FLOOR features a spacious family room with vaulted ceilings, seamlessly connected to the kitchen, and a dedicated office with French doors—perfect for working from home. FINISHED BASEMENT with tons of flex options for extra sleeping space, game or workout room. OUTDOOR LIVING Step outside to the expansive back deck which backs to open space, creating an ideal setting for morning coffee or entertaining guests. HOME EXTRAS include a laundry room with a deep sink, a newer HVAC system, and brand-new carpet on the main floor and upstairs. HOA Residents love the Canterberry amenities, including a community pool, tennis courts, playground, and miles of hiking and biking trails. With easy access to the Sulphur Gulch Trail leading to downtown Parker’s Farmers Market, dining, and shopping, plus its location in the Legend High School feeder area and close proximity to the local elementary school, this home truly has it all. Schedule your showing today!
Sold for $575,000
$575,000
10973 Cannonade Drive, Parker, CO 80138
3beds
2,078sqft
Single Family Residence
Built in 1995
4,356 Square Feet Lot
$561,000 Zestimate®
$277/sqft
$2,873 Estimated rent
Home value
$561,000
$533,000 - $589,000
$2,873/mo
Zestimate® history
Owner options
List your home for rent
$2,873/mo
Rent Zestimate®
Find your next renter with Zillow Rental Manager. Plus, with online applications, you can quickly screen prospective tenants – for free.
$2,873/mo
Rent Zestimate®
Refinance and save
$3,613/mo
Est. payment
Refinancing to a lower rate could help reduce your monthly payments and save thousands over the life of the loan.
$3,613/mo
Est. payment
Explore your selling options
Work with a Zillow partner agent
Leverage their expertise and Zillow's premium Showcase listings to get your home seen by more buyers.
Get startedList with your own agent
Get your home in front of millions of buyers by listing it on Zillow.
Learn how to do itSell it yourself
Take full control of how buyers see your home on Zillow by listing For Sale by Owner (FSBO).
List your homeWhat's special
Double-sided fireplaceStunning mountain viewsFinished basementPrivate primary suiteExpansive back deckFresh paintStainless steel appliances
Zillow last checked:
Listing updated:
Listed by:
Leanne Osgood 303-810-5757 team@osgoodteam.com,
Osgood Team Real Estate,
Robert Osgood 303-513-4333,
Osgood Team Real Estate
Bought with:
Christine Biernat, 40042243
Coldwell Banker Realty 24
Source: REcolorado as distributed by MLS GRID,MLS#: 6443407
Facts & features
Interior
Bedrooms & bathrooms
- Bedrooms: 3
- Bathrooms: 3
- Full bathrooms: 1
- 3/4 bathrooms: 1
- 1/2 bathrooms: 1
- Main level bathrooms: 1
Primary bedroom
- Description: Private Primary Retreat With French Doors, Ensuite Bath, Walk-In Closet And Mountain Views
- Level: Upper
Bedroom
- Description: Shares Jack-N-Jill Bath
- Level: Upper
Bedroom
- Description: Walk-In Closet
- Level: Upper
Primary bathroom
- Description: New Flooring And Paint, Separate Shower Room
- Level: Upper
Bathroom
- Description: Jack-N-Jill Bath With Separate Water Closet/Shower Area
- Level: Upper
Bathroom
- Description: Main Floor Bath
- Level: Main
Family room
- Description: Vaulted Ceiling With Double-Sided Gas Fireplace
- Level: Main
Game room
- Description: Finished Basement With Large Flex Space - Could Be Workout, Game Room, Or Extra Sleeping Space
- Level: Basement
Kitchen
- Description: White Cabinets, Stainless Steel Appliances, Oversized Center Island, Granite Counter, Corner Sink, Tons Of Cabinet And Storage Space, Fridge Stays
- Level: Main
Laundry
- Description: Large Laundry With Deep Sink
- Level: Main
Office
- Description: French Doors And Fresh Paint
- Level: Main
Heating
- Forced Air, Natural Gas
Cooling
- Central Air
Appliances
- Included: Cooktop, Dishwasher, Disposal, Microwave, Oven, Refrigerator
Features
- Ceiling Fan(s), Eat-in Kitchen, Entrance Foyer, Granite Counters, High Ceilings, Jack & Jill Bathroom, Kitchen Island, Primary Suite, Smoke Free, Walk-In Closet(s)
- Flooring: Carpet, Wood
- Windows: Window Treatments
- Basement: Crawl Space,Finished,Partial
- Number of fireplaces: 1
- Fireplace features: Family Room, Gas, Kitchen
Interior area
- Total structure area: 2,078
- Total interior livable area: 2,078 sqft
- Finished area above ground: 1,649
- Finished area below ground: 265
Property
Parking
- Total spaces: 2
- Parking features: Garage - Attached
- Attached garage spaces: 2
Features
- Levels: Two
- Stories: 2
- Patio & porch: Front Porch, Patio
- Exterior features: Rain Gutters
Lot
- Size: 4,356 Square Feet
- Features: Greenbelt, Landscaped, Open Space
Details
- Parcel number: R0346103
- Special conditions: Standard
Construction
Type & style
- Home type: SingleFamily
- Architectural style: Traditional
- Property subtype: Single Family Residence
Materials
- Frame, Wood Siding
- Foundation: Slab
- Roof: Composition
Condition
- Year built: 1995
Utilities & green energy
- Sewer: Public Sewer
- Water: Public
Community & HOA
Community
- Security: Carbon Monoxide Detector(s), Smoke Detector(s)
- Subdivision: Canterberry
HOA
- Has HOA: Yes
- Amenities included: Park, Playground, Pool, Tennis Court(s), Trail(s)
- Services included: Recycling, Trash
- HOA fee: $230 quarterly
- HOA name: Villages of Parker/Canterberry
- HOA phone: 303-841-8658
- Second HOA fee: $265 annually
- Second HOA name: Derby Hills / Canterberry
- Second HOA phone: 303-841-8658
Location
- Region: Parker
Financial & listing details
- Price per square foot: $277/sqft
- Tax assessed value: $537,682
- Annual tax amount: $2,571
- Date on market: 2/13/2025
- Listing terms: Cash,Conventional,FHA,VA Loan
- Exclusions: Staging Materials
- Ownership: Individual
Price history
| Date | Event | Price |
|---|---|---|
| 3/19/2025 | Sold | $575,000$277/sqft |
Source:  REcolorado as distributed by MLS GRID #6443407 Report a problem REcolorado as distributed by MLS GRID #6443407 Report a problem | ||
| 2/15/2025 | Pending sale | $575,000$277/sqft |
Source: REcolorado as distributed by MLS GRID #6443407 Report a problem | ||
| 2/13/2025 | Listed for sale | $575,000+239.3%$277/sqft |
Source: REcolorado as distributed by MLS GRID #6443407 Report a problem | ||
| 10/10/1995 | Sold | $169,483$82/sqft |
Source: Public Record Report a problem | ||
Public tax history
| Year | Property taxes | Tax assessment |
|---|---|---|
| 2025 | $2,540 -1.2% | $33,610 -14.8% |
| 2024 | $2,571 +40.5% | $39,470 -0.9% |
| 2023 | $1,829 -3.9% | $39,840 +41.7% |
| 2022 | $1,904 | $28,110 -2.8% |
| 2021 | -- | $28,920 +6.4% |
| 2020 | $2,407 +10% | $27,190 |
| 2019 | $2,188 +43% | $27,190 +13.6% |
| 2018 | $1,530 +7.8% | $23,940 |
| 2017 | $1,420 +145.2% | $23,940 +12.1% |
| 2016 | $579 -1.8% | $21,360 |
| 2015 | $589 +26.5% | $21,360 +22.8% |
| 2014 | $466 | $17,400 |
| 2013 | -- | $17,400 +0.6% |
| 2012 | -- | $17,300 |
| 2011 | -- | $17,300 -3.2% |
| 2010 | -- | $17,880 -6.9% |
| 2009 | $906 | $19,200 |
| 2008 | -- | $19,200 +5.3% |
| 2007 | -- | $18,240 |
| 2006 | $2,061 +2.2% | $18,240 +2.3% |
| 2004 | $2,016 -29.4% | $17,830 +4% |
| 2003 | $2,855 | $17,140 +2.8% |
| 2002 | -- | $16,680 +4.3% |
| 2001 | $1,919 -1.8% | $15,990 +0% |
| 2000 | $1,954 | $15,985 |
Find assessor info on the county website
Neighborhood: 80138
Nearby homes
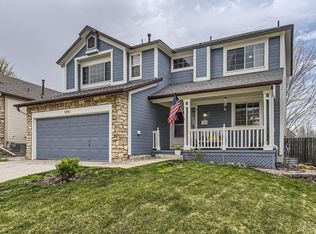
- $587,0005 bd4 ba2.8k sqft10987 Cannonade Dr, Parker, CO 80138Sold
- $583,1005 bd3 ba2.6k sqft10967 Cannonade Dr, Parker, CO 80138Off Market
- $590,0003 bd3 ba2.6k sqft10959 Cannonade Dr, Parker, CO 80138Sold

- $577,5003 bd3 ba2.6k sqft10995 Cannonade Dr, Parker, CO 80138Off Market
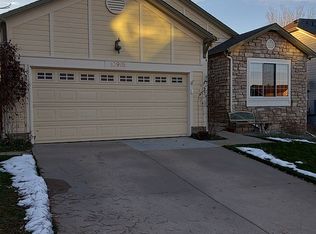
- $569,9003 bd4 ba2k sqft10982 Cannonade Dr, Parker, CO 80138Sold
- $517,9003 bd3 ba2.6k sqft10976 Cannonade Dr, Parker, CO 80138Off Market
- $569,6004 bd3 ba1.7k sqft10990 Cannonade Dr, Parker, CO 80138Off Market
- $574,6004 bd3 ba1.8k sqft10951 Cannonade Dr, Parker, CO 80138Off Market
Nearby schools
GreatSchools rating
- 7/10Pioneer Elementary SchoolGrades: PK-5Distance: 0.1 mi
- 5/10Cimarron Middle SchoolGrades: 6-8Distance: 1.5 mi
- 7/10Legend High SchoolGrades: 9-12Distance: 1.7 mi
Schools provided by the listing agent
- Elementary: Pioneer
- Middle: Cimarron
- High: Legend
- District: Douglas RE-1
Source: REcolorado as distributed by MLS GRID. This data may not be complete. We recommend contacting the local school district to confirm school assignments for this home.
Get a cash offer in 3 minutes
Find out how much your home could sell for in as little as 3 minutes with a no-obligation cash offer.
Estimated market value
$561,000
Get a cash offer in 3 minutes
Find out how much your home could sell for in as little as 3 minutes with a no-obligation cash offer.
Estimated market value
$561,000
- Colorado
- Douglas County
- Parker
- 80138
- 10973 Cannonade Drive
Nearby cities
Nearby neighborhoods
Nearby zip codes
Other Parker Topics
