Skip main navigation
Sold for $1,090,768
  • $1,090,768

    1096 E Willow Grove 1118 Ave Lot 8, Wyndmoor, PA 19038

    3beds
    3,598sqft
    Townhouse
    Built in 2025
    1,046 Square Feet Lot
    $1,217,200 Zestimate®
    $303/sqft
    $5,239 Estimated rent

    Home value

    $1,217,200

    $1.08M - $1.38M

    $5,239/mo

    Zestimate® history
    Loading
    Loading...

    Owner options

    List your home for rent

    $5,239/mo

    Rent Zestimate®

    Find your next renter with Zillow Rental Manager. Plus, with online applications, you can quickly screen prospective tenants – for free.

    Learn more

    $5,239/mo

    Rent Zestimate®

    Refinance and save

    $7,158/mo

    Est. payment

    Refinancing to a lower rate could help reduce your monthly payments and save thousands over the life of the loan.

    See today's rates

    $7,158/mo

    Est. payment

    Explore your selling options

    Work with a Zillow partner agent

    Leverage their expertise and Zillow's premium Showcase listings to get your home seen by more buyers.

    Get started

    List with your own agent

    Get your home in front of millions of buyers by listing it on Zillow.

    Learn how to do it

    Sell it yourself

    Take full control of how buyers see your home on Zillow by listing For Sale by Owner (FSBO).

    List your home

    What's special

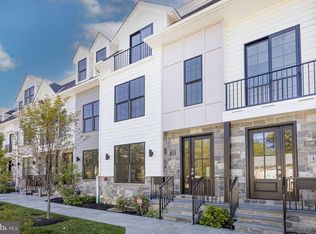
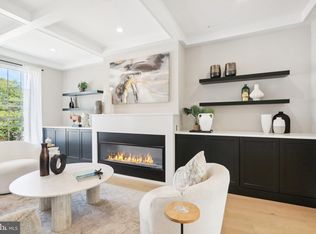
    **ACT NOW to take advantage of incredible Phase 1 Buyer Incentives.** Welcome to Wyndmoor Place- an exclusive collection of 12 new construction luxury townhomes. Featuring 3-4 bedrooms, 3+ bathrooms, 2 car garage, optional 4 stop elevator, multiple outdoor spaces including private rooftop terrace, with over 3,000+ square feet of well-appointed living space. This home combines timeless classic design with the convenience of todays modern living. First floor bedroom and en-suite bathroom is a versatile space, perfect for guests, in-laws, or a private office ideal for today's work from home environment. Access to 2-car garage through a convenient mud room perfect for everyday usage. Ascend to the main level, you’ll be greeted by an inviting living area, adorned with tasteful finishes, abundant natural light, and gas fireplace. The open-concept design seamlessly connects the living room to the dining area and kitchen, making it an ideal space for gatherings and everyday living. The gourmet kitchen is a chef’s dream featuring Bertazzoni stainless steel appliance package, contemporary quartz countertops, and oversized island with optional waterfall upgrade feature, and additional dry bar. Step out to a private rear balcony, perfect for enjoying morning coffee or dining al fresco. Ascend upstairs to your generously sized primary suite with walk in closet, and optional built-in storage and bedroom millwork accent wall. This private oasis includes a spa-like en-suite bathroom with large double vanity, walk-in shower, and optional soaking tub upgrade, providing the ultimate retreat after a long day. This floor is complete with an additional bedroom with en-suite bathroom. The rooftop terrace offers a private outdoor sanctuary, ideal for entertaining or relaxing. Finished lower level provides a generous media room or optional bedroom and full bathroom, or wet bar. Wyndmoor Place offers an amazing location just steps to area parks, cafes, restaurants and shopping and a short distance to Chestnut Hill and easy access to Philadelphia. Quick Delivery & Custom Homes Available with Floor Plans Alternatives and Upgrade Options. Contact us today, your dream home awaits.

    Zillow last checked:

    Listing updated:

    Listed by:

    Michele Cooley 267-688-0488,

    BHHS Fox & Roach-Center City Walnut,

    Listing Team: The Cooley Carter Group, Co-Listing Team: The Cooley Carter Group,Co-Listing Agent: Dorothy Elizabeth Menei 215-514-5074,

    BHHS Fox & Roach-Center City Walnut

    Bought with:

    Tabitha Heit, AB069714

    BHHS Fox & Roach-Blue Bell

    Source: Bright MLS,MLS#: PAMC2118032MLS Logo

    Facts & features

    Interior

    Bedrooms & bathrooms
    • Bedrooms: 3
    • Bathrooms: 5
    • Full bathrooms: 3
    • 1/2 bathrooms: 2
    • Main level bathrooms: 1
    • Main level bedrooms: 1
    Rooms
    • Room types: Living Room, Dining Room, Primary Bedroom, Bedroom 2, Kitchen, Bedroom 1, Laundry, Bathroom 1, Bathroom 2, Primary Bathroom, Half Bath, Additional Bedroom
    Primary bedroom
    • Level: Upper
    Other
    • Level: Lower
    Bedroom 1
    • Level: Main
    Bedroom 2
    • Level: Upper
    Primary bathroom
    • Level: Upper
    Bathroom 1
    • Level: Main
    Bathroom 2
    • Level: Upper
    Dining room
    • Level: Upper
    Half bath
    • Level: Upper
    Kitchen
    • Level: Upper
    Laundry
    • Level: Upper
    Living room
    • Level: Upper
    Mud room
    • Level: Main
    Heating
    • Forced Air, Zoned, Natural Gas
    Cooling
    • Central Air, Zoned, ENERGY STAR Qualified Equipment, Natural Gas
    Appliances
    • Included: Microwave, Built-In Range, Dishwasher, Disposal, Energy Efficient Appliances, ENERGY STAR Qualified Dishwasher, ENERGY STAR Qualified Refrigerator, Range Hood, Refrigerator, Six Burner Stove, Gas Water Heater
    • Laundry: Upper Level, Laundry Room, Mud Room
    Features
    • Breakfast Area, Butlers Pantry, Combination Kitchen/Dining, Efficiency, Entry Level Bedroom, Open Floorplan, Eat-in Kitchen, Kitchen - Gourmet, Kitchen Island, Primary Bath(s), Recessed Lighting, Bathroom - Tub Shower, Walk-In Closet(s), 9'+ Ceilings, Dry Wall
    • Flooring: Ceramic Tile, Engineered Wood, Hardwood
    • Doors: Sliding Glass, Insulated
    • Basement: Finished,Heated,Concrete,Partial,Sump Pump,Windows
    • Number of fireplaces: 1
    • Fireplace features: Gas/Propane
    Interior area
    • Total structure area: 3,898
    • Total interior livable area: 3,598 sqft
    • Finished area above ground: 3,298
    • Finished area below ground: 300

    Property

    Parking
    • Total spaces: 4
    • Parking features: Garage Door Opener, Inside Entrance, Garage Faces Rear, Attached, Off Street
    • Attached garage spaces: 2
    • Details: Garage Sqft: 420
    Accessibility
    • Accessibility features: 2+ Access Exits, >84" Garage Door
    Features
    • Levels: Three
    • Stories: 3
    • Patio & porch: Deck, Roof
    • Exterior features: Lighting, Sidewalks, Balcony
    • Pool features: None
    Lot
    • Size: 1,046 Square Feet
    • Dimensions: 20 x 52.3
    Details
    • Additional structures: Above Grade, Below Grade
    • Parcel number: NO TAX RECORD
    • Zoning: RESIDENTIAL
    • Special conditions: Standard

    Construction

    Type & style
    • Home type: Townhouse
    • Architectural style: Transitional,Straight Thru,Contemporary
    • Property subtype: Townhouse
    Materials
    • Combination, Cement Siding, Concrete, HardiPlank Type, Spray Foam Insulation, Stone, Vinyl Siding
    • Foundation: Slab, Concrete Perimeter
    • Roof: Architectural Shingle,Other
    Condition
    • Excellent
    • New construction: Yes
    • Year built: 2025

    Utilities & green energy

    • Electric: 200+ Amp Service
    • Sewer: Public Sewer
    • Water: Public

    Community & HOA

    Community
    • Subdivision: Wyndmoor
    HOA
    • Has HOA: Yes
    • Services included: Snow Removal, Trash, Common Area Maintenance, Maintenance Grounds
    • HOA fee: $175 monthly
    Location
    • Region: Wyndmoor
    • Municipality: SPRINGFIELD TWP

    Financial & listing details

    • Price per square foot: $303/sqft
    • Date on market: 10/2/2024
    • Listing agreement: Exclusive Right To Sell
    • Listing terms: Cash,Conventional,Negotiable,VA Loan
    • Ownership: Fee Simple

    Price history

    DateEventPrice
    2/28/2025Sold$1,090,768+1.9%$303/sqft
    Source: Bright MLS #PAMC2118032 Report a problem
    2/19/2025Pending sale$1,070,000$297/sqft
    Source: Bright MLS #PAMC2118032 Report a problem
    12/11/2024Contingent$1,070,000$297/sqft
    Source: Bright MLS #PAMC2118032 Report a problem
    10/2/2024Listed for sale$1,070,000$297/sqft
    Source: Bright MLS #PAMC2118032 Report a problem

    Public tax history

    Tax history is unavailable.

    Neighborhood: Wyndmoor

    Nearby schools

    GreatSchools rating
    Schools provided by the listing agent
    • Elementary: Springfield Township E.s.
    • Middle: Springfield Township
    • High: Springfield Township
    • District: Springfield Township

    Source: Bright MLS. This data may not be complete. We recommend contacting the local school district to confirm school assignments for this home.

    Get a cash offer in 3 minutes
    Find out how much your home could sell for in as little as 3 minutes with a no-obligation cash offer.
    Estimated market value
    $1,217,200
    Get a cash offer in 3 minutes
    Find out how much your home could sell for in as little as 3 minutes with a no-obligation cash offer.
    Estimated market value
    $1,217,200