Skip main navigation
Sold for $1,152,000
  • $1,152,000

    1096 E Willow Grove Ave #1118, Wyndmoor, PA 19038

    4beds
    3,598sqft
    Townhouse
    Built in 2025
    1,046 Square Feet Lot
    $1,152,400 Zestimate®
    $320/sqft
    $5,011 Estimated rent

    Home value

    $1,152,400

    $1.08M - $1.22M

    $5,011/mo

    Zestimate® history
    Loading
    Loading...

    Owner options

    List your home for rent

    $5,011/mo

    Rent Zestimate®

    Find your next renter with Zillow Rental Manager. Plus, with online applications, you can quickly screen prospective tenants – for free.

    Learn more

    $5,011/mo

    Rent Zestimate®

    Refinance and save

    $7,656/mo

    Est. payment

    Refinancing to a lower rate could help reduce your monthly payments and save thousands over the life of the loan.

    See today's rates

    $7,656/mo

    Est. payment

    Explore your selling options

    Work with a Zillow partner agent

    Leverage their expertise and Zillow's premium Showcase listings to get your home seen by more buyers.

    Get started

    List with your own agent

    Get your home in front of millions of buyers by listing it on Zillow.

    Learn how to do it

    Sell it yourself

    Take full control of how buyers see your home on Zillow by listing For Sale by Owner (FSBO).

    List your home

    What's special

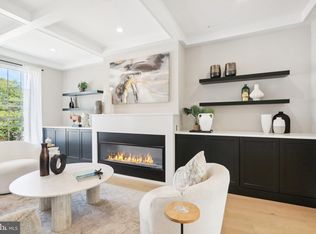
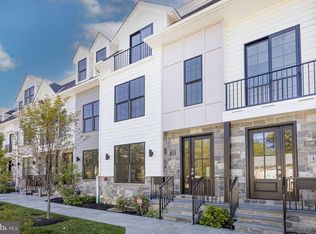
    Introducing The Grove, a distinguished collection of 12 custom luxury townhomes with two end units located in the heart of charming and historic Wyndmoor. Now in its second phase, this boutique enclave offers spacious, sun-drenched homes with 3–4 bedrooms, 3 baths, and 3,298 sq ft of thoughtfully designed living space. Wide-plank White Oak floors and 9’ ceilings create a sense of timeless elegance throughout. Select homes include private elevator access (limited availability). The main level showcases a light-filled open-concept layout anchored by a sleek linear gas fireplace and transitions seamlessly into a generous dining area and gourmet kitchen featuring quartz countertops, premium stainless steel appliances, and an oversized island with ample seating and storage. Sliding glass doors open to a private Trex balcony, perfect for morning coffee or al fresco dining. Upstairs, the serene primary suite offers a spa-inspired bath and large customizable closet storage solution, with a second en-suite bedroom and convenient laundry nearby. A private rooftop terrace with IPE pavers offers elevated outdoor living. The entry-level includes a flexible suite with full bath, ideal for guests, in-laws, or a home office; plus a mudroom and attached 2-car garage. The finished lower level provides space for a media room or private guest suite. Smart home pre-wiring included. Experience the perfect balance of luxury suburban living and urban convenience, with easy train access to Center City Philadelphia. Enjoy being just steps from local parks, cafes, restaurants, and shopping, and only minutes from Chestnut Hill and the Wissahickon Trail. Excellent schools and a strong sense of community make this neighborhood especially desirable. Don’t miss your chance to make The Grove your own, where comfort, modern style, and vibrant surroundings come together to create an exceptional place to live.

    Zillow last checked:

    Listing updated:

    Listed by:

    James McFadden 267-980-0166,

    Kurfiss Sotheby's International Realty,

    Listing Team: Team Whetzel, Co-Listing Agent: Nanci Fitzgerald 215-805-0447,

    Kurfiss Sotheby's International Realty

    Bought with:

    Nanci Fitzgerald, RS356142

    Kurfiss Sotheby's International Realty

    Source: Bright MLS,MLS#: PAMC2155510MLS Logo

    Facts & features

    Interior

    Bedrooms & bathrooms
    • Bedrooms: 4
    • Bathrooms: 4
    • Full bathrooms: 3
    • 1/2 bathrooms: 1
    • Main level bathrooms: 1
    • Main level bedrooms: 1
    Rooms
    • Room types: Living Room, Dining Room, Primary Bedroom, Bedroom 2, Kitchen, Bedroom 1, Laundry, Bathroom 1, Bathroom 2, Primary Bathroom, Half Bath, Additional Bedroom
    Primary bedroom
    • Level: Upper
    Other
    • Level: Lower
    Bedroom 1
    • Level: Main
    Bedroom 2
    • Level: Upper
    Primary bathroom
    • Level: Upper
    Bathroom 1
    • Level: Main
    Bathroom 2
    • Level: Upper
    Dining room
    • Level: Upper
    Half bath
    • Level: Upper
    Kitchen
    • Level: Upper
    Laundry
    • Level: Upper
    Living room
    • Level: Upper
    Mud room
    • Level: Main
    Heating
    • Forced Air, Zoned, Natural Gas
    Cooling
    • Central Air, ENERGY STAR Qualified Equipment, Zoned, Electric
    Appliances
    • Included: Microwave, Built-In Range, Dishwasher, Disposal, Energy Efficient Appliances, Exhaust Fan, Self Cleaning Oven, Oven, Oven/Range - Gas, Range Hood, Refrigerator, Six Burner Stove, Stainless Steel Appliance(s), Water Heater, Gas Water Heater
    • Laundry: Upper Level, Laundry Room, Mud Room
    Features
    • Built-in Features, Bathroom - Walk-In Shower, Kitchen - Gourmet, Eat-in Kitchen, Recessed Lighting, Sound System, Upgraded Countertops, Walk-In Closet(s), 9'+ Ceilings, Dry Wall
    • Flooring: Hardwood, Ceramic Tile, Engineered Wood, Wood
    • Doors: Insulated, Sliding Glass
    • Windows: Energy Efficient, Screens
    • Basement: Finished,Partial,Heated,Concrete,Sump Pump,Windows
    • Number of fireplaces: 1
    • Fireplace features: Gas/Propane
    Interior area
    • Total structure area: 3,598
    • Total interior livable area: 3,598 sqft
    • Finished area above ground: 3,298
    • Finished area below ground: 300

    Property

    Parking
    • Total spaces: 2
    • Parking features: Garage Door Opener, Inside Entrance, Garage Faces Rear, Attached, Off Street
    • Attached garage spaces: 2
    • Details: Garage Sqft: 420
    Accessibility
    • Accessibility features: 2+ Access Exits, >84" Garage Door
    Features
    • Levels: Three
    • Stories: 3
    • Patio & porch: Deck, Roof
    • Exterior features: Lighting, Street Lights, Balcony
    • Pool features: None
    • Has view: Yes
    • View description: City, Panoramic
    Lot
    • Size: 1,046 Square Feet
    Details
    • Additional structures: Above Grade, Below Grade
    • Parcel number: NO TAX RECORD
    • Zoning: RES
    • Special conditions: Standard

    Construction

    Type & style
    • Home type: Townhouse
    • Architectural style: Straight Thru
    • Property subtype: Townhouse
    Materials
    • Combination, Stone, HardiPlank Type, Cement Siding, Vinyl Siding, Spray Foam Insulation
    • Foundation: Slab, Concrete Perimeter
    • Roof: Architectural Shingle,Other
    Condition
    • Excellent
    • New construction: Yes
    • Year built: 2025
    Details
    • Builder name: Tester Construction Group

    Utilities & green energy

    • Electric: 200+ Amp Service
    • Sewer: Public Sewer
    • Water: Public

    Community & HOA

    Community
    • Security: Carbon Monoxide Detector(s), Smoke Detector(s)
    • Subdivision: Wyndmoor
    HOA
    • Has HOA: Yes
    • Services included: Snow Removal, Trash, Common Area Maintenance, Maintenance Grounds
    • HOA fee: $275 monthly
    • HOA name: WYNDMOOR PLACE HOME OWNERS ASSOCIATION
    Location
    • Region: Wyndmoor
    • Municipality: SPRINGFIELD TWP

    Financial & listing details

    • Price per square foot: $320/sqft
    • Date on market: 9/19/2025
    • Listing agreement: Exclusive Right To Sell
    • Listing terms: Cash,Conventional,Negotiable,VA Loan
    • Ownership: Fee Simple

    Price history

    DateEventPrice
    8/13/2026Sold$1,152,000-3.6%$320/sqft
    Source: Bright MLS #PAMC2155510 Report a problem
    9/19/2025Listed for sale$1,195,000$332/sqft
    Source: Bright MLS #PAMC2155510 Report a problem
    9/3/2025Listing removed$1,195,000+8.9%$332/sqft
    Source: Bright MLS #PAMC2130988 Report a problem
    4/28/2025Sold$1,097,201+13.2%$305/sqft
    Source: Bright MLS #PAMC2118920 Report a problem
    4/14/2025Price change$969,000-18.9%$269/sqft
    Source: Bright MLS #PAMC2136070 Report a problem
    3/3/2025Price change$1,195,000+6.2%$332/sqft
    Source: Bright MLS #PAMC2130988 Report a problem
    2/14/2025Pending sale$1,125,000$313/sqft
    Source: Bright MLS #PAMC2118920 Report a problem
    10/31/2024Contingent$1,125,000$313/sqft
    Source: Bright MLS #PAMC2118920 Report a problem
    10/2/2024Listed for sale$1,125,000$313/sqft
    Source: Bright MLS #PAMC2118920 Report a problem

    Public tax history

    Tax history is unavailable.

    Neighborhood: Wyndmoor

    Nearby schools

    GreatSchools rating
    Schools provided by the listing agent
    • High: Springfield Township
    • District: Springfield Township

    Source: Bright MLS. This data may not be complete. We recommend contacting the local school district to confirm school assignments for this home.

    Get a cash offer in 3 minutes
    Find out how much your home could sell for in as little as 3 minutes with a no-obligation cash offer.
    Estimated market value
    $1,152,400
    Get a cash offer in 3 minutes
    Find out how much your home could sell for in as little as 3 minutes with a no-obligation cash offer.
    Estimated market value
    $1,152,400