Introducing The Grove, a distinguished collection of 12 custom luxury townhomes with two end units located in the heart of charming and historic Wyndmoor. Now in its second phase, this boutique enclave offers spacious, sun-drenched homes with 3–4 bedrooms, 3 baths, and 3,298 sq ft of thoughtfully designed living space. Wide-plank White Oak floors and 9’ ceilings create a sense of timeless elegance throughout. Select homes include private elevator access (limited availability). The main level showcases a light-filled open-concept layout anchored by a sleek linear gas fireplace and transitions seamlessly into a generous dining area and gourmet kitchen featuring quartz countertops, premium stainless steel appliances, and an oversized island with ample seating and storage. Sliding glass doors open to a private Trex balcony, perfect for morning coffee or al fresco dining. Upstairs, the serene primary suite offers a spa-inspired bath and large customizable closet storage solution, with a second en-suite bedroom and convenient laundry nearby. A private rooftop terrace with IPE pavers offers elevated outdoor living. The entry-level includes a flexible suite with full bath, ideal for guests, in-laws, or a home office; plus a mudroom and attached 2-car garage. The finished lower level provides space for a media room or private guest suite. Smart home pre-wiring included. Experience the perfect balance of luxury suburban living and urban convenience, with easy train access to Center City Philadelphia. Enjoy being just steps from local parks, cafes, restaurants, and shopping, and only minutes from Chestnut Hill and the Wissahickon Trail. Excellent schools and a strong sense of community make this neighborhood especially desirable. Don’t miss your chance to make The Grove your own, where comfort, modern style, and vibrant surroundings come together to create an exceptional place to live.
New construction
$1,070,000
1096 E Willow Grove Ave Lot 12, Wyndmoor, PA 19038
3beds
3,598sqft
Townhouse
Built in 2025
1,046 Square Feet Lot
$-- Zestimate®
$297/sqft
$275/mo HOA
What's special
Private trex balconyQuartz countertopsPrivate elevator accessConvenient laundry nearbySleek linear gas fireplaceSliding glass doorsPremium stainless steel appliances
- 133 days
- 377
- 31
Zillow last checked:
Listing updated:
Listed by:
James McFadden 267-980-0166,
Kurfiss Sotheby's International Realty 2152989415,
Listing Team: Team Whetzel, Co-Listing Agent: Nanci Fitzgerald 215-805-0447,
Kurfiss Sotheby's International Realty
Source: Bright MLS,MLS#: PAMC2168752
Facts & features
Interior
Bedrooms & bathrooms
- Bedrooms: 3
- Bathrooms: 5
- Full bathrooms: 3
- 1/2 bathrooms: 2
- Main level bathrooms: 1
- Main level bedrooms: 1
Rooms
- Room types: Living Room, Dining Room, Primary Bedroom, Bedroom 2, Kitchen, Bedroom 1, Laundry, Bathroom 1, Bathroom 2, Primary Bathroom, Half Bath, Additional Bedroom
Primary bedroom
- Level: Upper
Other
- Level: Lower
Bedroom 1
- Level: Main
Bedroom 2
- Level: Upper
Primary bathroom
- Level: Upper
Bathroom 1
- Level: Main
Bathroom 2
- Level: Upper
Dining room
- Level: Upper
Half bath
- Level: Upper
Kitchen
- Level: Upper
Laundry
- Level: Upper
Living room
- Level: Upper
Mud room
- Level: Main
Heating
- Forced Air, Zoned, Natural Gas
Cooling
- Central Air, ENERGY STAR Qualified Equipment, Zoned, Electric
Appliances
- Included: Microwave, Built-In Range, Dishwasher, Disposal, Energy Efficient Appliances, Exhaust Fan, Self Cleaning Oven, Oven, Oven/Range - Gas, Range Hood, Refrigerator, Six Burner Stove, Stainless Steel Appliance(s), Water Heater, Gas Water Heater
- Laundry: Upper Level, Laundry Room, Mud Room
Features
- Built-in Features, Bathroom - Walk-In Shower, Kitchen - Gourmet, Eat-in Kitchen, Recessed Lighting, Sound System, Upgraded Countertops, Walk-In Closet(s), 9'+ Ceilings, Dry Wall
- Flooring: Hardwood, Ceramic Tile, Engineered Wood, Wood
- Doors: Insulated, Sliding Glass
- Windows: Energy Efficient, Screens
- Basement: Finished,Partial,Heated,Concrete,Sump Pump,Windows
- Number of fireplaces: 1
- Fireplace features: Gas/Propane
Interior area
- Total structure area: 3,598
- Total interior livable area: 3,598 sqft
- Finished area above ground: 3,298
- Finished area below ground: 300
Property
Parking
- Total spaces: 2
- Parking features: Garage Door Opener, Inside Entrance, Garage Faces Rear, Attached, Off Street
- Attached garage spaces: 2
- Details: Garage Sqft: 420
Accessibility
- Accessibility features: 2+ Access Exits, >84" Garage Door
Features
- Levels: Three
- Stories: 3
- Patio & porch: Deck, Roof
- Exterior features: Lighting, Street Lights, Balcony
- Pool features: None
- Has view: Yes
- View description: City, Panoramic
Lot
- Size: 1,046 Square Feet
Details
- Additional structures: Above Grade, Below Grade
- Parcel number: NO TAX RECORD
- Zoning: RESIDENTIAL
- Special conditions: Standard
Construction
Type & style
- Home type: Townhouse
- Architectural style: Straight Thru
- Property subtype: Townhouse
Materials
- Combination, Stone, HardiPlank Type, Cement Siding, Vinyl Siding, Spray Foam Insulation
- Foundation: Slab, Concrete Perimeter
- Roof: Architectural Shingle,Other
Condition
- Excellent
- New construction: Yes
- Year built: 2025
Details
- Builder name: Tester Construction Group
Utilities & green energy
- Electric: 200+ Amp Service
- Sewer: Public Sewer
- Water: Public
Community & HOA
Community
- Security: Carbon Monoxide Detector(s), Smoke Detector(s)
- Subdivision: Wyndmoor
HOA
- Has HOA: Yes
- Services included: Snow Removal, Trash, Common Area Maintenance, Maintenance Grounds
- HOA fee: $275 monthly
Location
- Region: Wyndmoor
- Municipality: SPRINGFIELD TWP
Financial & listing details
- Price per square foot: $297/sqft
- Date on market: 4/20/2026
- Listing agreement: Exclusive Right To Sell
- Listing terms: Cash,Conventional,Negotiable,VA Loan
- Ownership: Fee Simple
Estimated market value
Not available
Estimated sales range
Not available
$5,239/mo
Price history
| Date | Event | Price |
|---|---|---|
| 4/20/2026 | Price change | $1,070,000+10.4%$297/sqft |
Source:  Bright MLS #PAMC2168752 Report a problem Bright MLS #PAMC2168752 Report a problem | ||
| 11/10/2024 | Listed for sale | $969,000$269/sqft |
Source: Berkshire Hathaway HomeServices Fox & Roach, REALTORS #PAMC2118990 Report a problem | ||
Public tax history
Tax history is unavailable.
Monthly payment
Est. payment
Payment breakdown
Explore the cost of this home by adjusting the details. Changes won't be saved.Climate risks
Neighborhood: Wyndmoor
Nearby schools
Schools provided by the listing agent
- High: Springfield Township
- District: Springfield Township
Source: Bright MLS. This data may not be complete. We recommend contacting the local school district to confirm school assignments for this home.
- $461,900-- bd-- ba10k sqft1110 Willow Grove Ave, Glenside, PA 19038Off Market
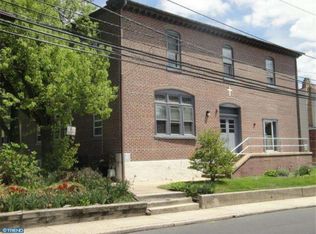
- $26,590-- bd-- ba-- sqft1110 Willow Grove Ave, Glenside, PA 19038Off Market
- $699,100-- bd-- ba-- sqft1030 Willow Grove Ave, Wyndmoor, PA 19038Off Market
- $1,152,0004 bd4 ba3.5k sqft1096 E Willow Grove Ave #1118, Wyndmoor, PA 19038Sold
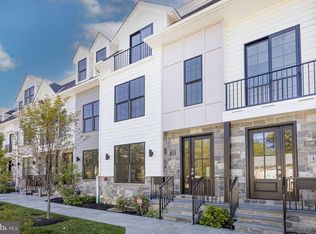
Similar homes
- $1,295,0003 bd5 ba3.5k sqft1110 E Willow Grove Ave Lot 5, Wyndmoor, PA 19038New Construction
 MLS ID #PAMC2168736, James McFadden, Kurfiss Sotheby's International Realty. Bright MLS
 - $921,0004 bd5 ba3.3k sqft4716 Smick St, Philadelphia, PA 19127For Sale
 MLS ID #PAPH2657638, Kelly Gorman, KW Empower. Bright MLS
 - $1,049,9003 bd3 ba3.1k sqft49 Tradesville Dr, Doylestown, PA 18901For Sale
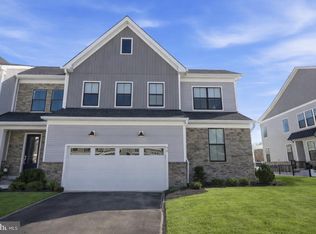 MLS ID #PABU2112906, Chelsea Williams, Keller Williams Real Estate-Doylestown. Bright MLS
 - $913,2213 bd3 ba2.2k sqftLOT 14 Carlsbad Ct, Horsham, PA 19044New Construction
 MLS ID #PAMC2171672, Rima Kapel, Vanguard Realty Associates. Bright MLS
 - $1,024,9005 bd6 ba4.2k sqft480 Evergreen Ave, Philadelphia, PA 19128For SaleMLS ID #PAPH2645222, Jon Christopher, Christopher Real Estate Services. Bright MLS
- $1,067,4503 bd5 ba3k sqft954 N 6th St, Philadelphia, PA 19123New ConstructionMLS ID #PAPH2633492, Jim Roche, KW Empower. Bright MLS
- $1,379,0004 bd5 ba3.6k sqft4728 Cross St, Philadelphia, PA 19128New ConstructionMLS ID #PAPH2629340, Justyna A Goldman, SERHANT PENNSYLVANIA LLC. Bright MLS
- $1,049,0003 bd3 ba3.2k sqft48 Mill Creek Dr, Doylestown, PA 18901For SaleMLS ID #PABU2119292, Vincent Vesci, Compass RE. Bright MLS
- $1,199,9004 bd5 ba2.7k sqft1328 E Berks St #B3, Philadelphia, PA 19125New ConstructionMLS ID #PAPH2641900, Abe Thomson, RE/MAX Ready. Bright MLS
- $949,0006 bd6 ba3.3k sqft952 N Marshall St, Philadelphia, PA 19123New ConstructionMLS ID #PAPH2664300, Reid Rosenthal, BHHS Fox & Roach At the Harper, Rittenhouse Square. Bright MLS
- $1,349,0006 bd7 ba5.1k sqft615 E Mount Pleasant Ave, Philadelphia, PA 19119For SaleMLS ID #PAPH2648222, Olivia Soares, Coldwell Banker Realty. Bright MLS
- $889,9004 bd3 ba3.2k sqft1210 E Fletcher St Lot 1, Philadelphia, PA 19125New ConstructionMLS ID #PAPH2636592, Abe Thomson, RE/MAX Ready. Bright MLS
- $1,130,0004 bd5 ba3.7k sqft706 Latona St Unit I, Philadelphia, PA 19147New ConstructionMLS ID #PAPH2572350, Lindsey Toconita, Kurfiss Sotheby's International Realty. Bright MLS
- $935,0003 bd5 ba2.9k sqft953 N Marshall St, Philadelphia, PA 19123For SaleMLS ID #PAPH2645342, Derek Fulforth, KW Empower. Bright MLS
- $749,9993 bd3 ba2.6k sqft263 Hermitage St #7, Philadelphia, PA 19127For SaleMLS ID #PAPH2629890, Jeanne Polizzi, Coldwell Banker Realty. Bright MLS
- $579,9003 bd3 ba2.2k sqft443 Shurs Ln #21, Philadelphia, PA 19128For SaleMLS ID #PAPH2657688, Mike Xiao, Canaan Realty Services INC. Bright MLS
- $1,275,0003 bd5 ba2.9k sqft206 N Aberdeen Ave Unit D, Wayne, PA 19087For SaleMLS ID #PADE2117496, Reid Rosenthal, BHHS Fox & Roach At the Harper, Rittenhouse Square. Bright MLS
- $1,175,0004 bd5 ba3.9k sqft252 Gates St, Philadelphia, PA 19128New ConstructionMLS ID #PAPH2645292, Reut Cohen, Elite Realty Group Unl. Inc.. Bright MLS
- $1,000,0006 bd4 ba4.3k sqft162 Union Ave, Bala Cynwyd, PA 19004New ConstructionMLS ID #PAMC2191472, Ari Shitrit, Heritage Homes Realty. Bright MLS
- $1,299,0004 bd5 ba3.8k sqft527 Brown St, Philadelphia, PA 19123For SaleMLS ID #PAPH2641168, Nancy Serpentine, Compass RE. Bright MLS
