Skip main navigation
Sold for $658,000
  • $658,000

    10960 Devlinburg Ter, Providence Forge, VA 23140

    5beds
    4,178sqft
    Single Family Residence
    Built in 2021
    1.12 Acres Lot
    $710,100 Zestimate®
    $157/sqft
    $4,133 Estimated rent

    Home value

    $710,100

    $675,000 - $746,000

    $4,133/mo

    Zestimate® history
    Loading
    Loading...

    Owner options

    List your home for rent

    $4,133/mo

    Rent Zestimate®

    Find your next renter with Zillow Rental Manager. Plus, with online applications, you can quickly screen prospective tenants – for free.

    Learn more

    $4,133/mo

    Rent Zestimate®

    Refinance and save

    $4,007/mo

    Est. payment

    Refinancing to a lower rate could help reduce your monthly payments and save thousands over the life of the loan.

    See today's rates

    $4,007/mo

    Est. payment

    Explore your selling options

    Work with a Zillow partner agent

    Leverage their expertise and Zillow's premium Showcase listings to get your home seen by more buyers.

    Get started

    List with your own agent

    Get your home in front of millions of buyers by listing it on Zillow.

    Learn how to do it

    Sell it yourself

    Take full control of how buyers see your home on Zillow by listing For Sale by Owner (FSBO).

    List your home

    What's special

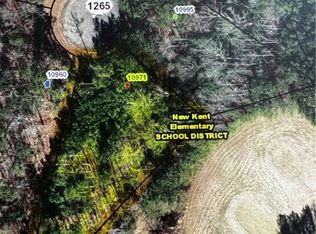
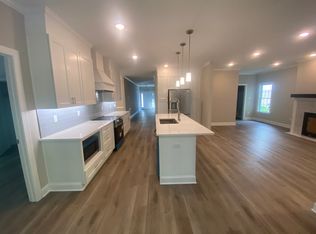
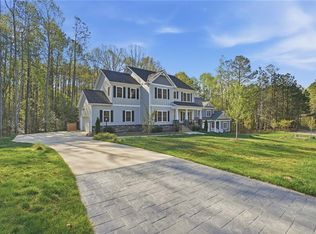
    Welcome to your 3 year new dream home in the heart of a gorgeous neighborhood! This property boasts over 1 acre of land nestled alongside a prestigious golf course, offering breathtaking views. 5 bedrooms & 5 baths, including 1st floor bedroom with full bathroom, perfect for an in-law suite. The 3rd floor flex room is complete with full bath & offers versatility for use as a home office, gym, or entertainment area. Step inside to discover an energy-certified home, with upgraded features throughout. The open floor plan seamlessly connects the spacious living areas, highlighted by a gas fireplace for cozy gatherings. The kitchen has beautiful marble backsplash and large island. Upgraded carpet & pad for long lasting wear. Outside, the property has a 10 zone irrigation system, making lawn maintenance a breeze. Located in a cul-de-sac for added privacy. Don't miss this opportunity to own a beautiful home conveniently located 5 minutes from I-64.Brickshire offers walking trails, pool, tennis courts, restaurant, clubhouse and much more.

    Zillow last checked:

    Listing updated:

    Listed by:

    Vicki K Courrier 757-784-2165,

    Liz Moore & Associates

    Bought with:

    Non-Member Non-Member

    Non MLS Member

    Source: Chesapeake Bay & Rivers AOR,MLS#: 2403707Originating MLS: Chesapeake Bay Area MLS

    Facts & features

    Interior

    Bedrooms & bathrooms
    • Bedrooms: 5
    • Bathrooms: 5
    • Full bathrooms: 4
    • 1/2 bathrooms: 1
    Primary bedroom
    • Level: Second
    • Dimensions: 0 x 0
    Bedroom 2
    • Level: Second
    • Dimensions: 0 x 0
    Bedroom 3
    • Level: Second
    • Dimensions: 0 x 0
    Bedroom 4
    • Level: Second
    • Dimensions: 0 x 0
    Bedroom 5
    • Description: bedroom with full bathroom
    • Level: First
    • Dimensions: 0 x 0
    Additional room
    • Description: or bedroom, has full bathroom
    • Level: Third
    • Dimensions: 0 x 0
    Dining room
    • Level: First
    • Dimensions: 0 x 0
    Family room
    • Level: First
    • Dimensions: 0 x 0
    Kitchen
    • Level: First
    • Dimensions: 0 x 0
    Laundry
    • Level: Second
    • Dimensions: 0 x 0
    Heating
    • Electric, Forced Air, Natural Gas
    Cooling
    • Central Air
    Appliances
    • Included: Dryer, Dishwasher, Disposal, Gas Water Heater, Microwave, Oven, Refrigerator, Washer
    • Laundry: Washer Hookup, Dryer Hookup
    Features
    • Beamed Ceilings, Ceiling Fan(s), Dining Area, Separate/Formal Dining Room, Double Vanity, Eat-in Kitchen, Granite Counters, Kitchen Island, Bath in Primary Bedroom, Pantry, Recessed Lighting, Walk-In Closet(s), Window Treatments
    • Flooring: Partially Carpeted, Tile, Wood
    • Windows: Window Treatments
    • Basement: Crawl Space
    • Attic: Walk-In
    • Number of fireplaces: 1
    • Fireplace features: Gas
    Interior area
    • Total interior livable area: 4,178 sqft
    • Finished area above ground: 4,178

    Property

    Parking
    • Total spaces: 2
    • Parking features: Attached, Direct Access, Driveway, Garage, Garage Door Opener, Paved, Boat, RV Access/Parking
    • Attached garage spaces: 2
    • Has uncovered spaces: Yes
    Features
    • Levels: Three Or More
    • Stories: 3
    • Patio & porch: Front Porch, Deck, Porch
    • Exterior features: Deck, Porch, Paved Driveway
    • Pool features: None, Community
    • Fencing: None
    • Has view: Yes
    • View description: Golf Course
    Lot
    • Size: 1.12 Acres
    Details
    • Parcel number: 33B8 6P1 34
    • Zoning description: PUD

    Construction

    Type & style
    • Home type: SingleFamily
    • Architectural style: Colonial,Two Story
    • Property subtype: Single Family Residence
    Materials
    • Drywall, Frame, HardiPlank Type
    • Roof: Asphalt
    Condition
    • Resale
    • New construction: No
    • Year built: 2021

    Utilities & green energy

    • Sewer: Public Sewer
    • Water: Public

    Community & HOA

    Community
    • Features: Basketball Court, Common Grounds/Area, Clubhouse, Fitness, Golf, Playground, Pool, Putting Green, Sports Field, Tennis Court(s), Trails/Paths
    • Subdivision: Brickshire
    HOA
    • Has HOA: Yes
    • Amenities included: Management
    • Services included: Association Management, Clubhouse, Common Areas, Pool(s), Recreation Facilities
    • HOA fee: $87 monthly
    Location
    • Region: Providence Forge

    Financial & listing details

    • Price per square foot: $157/sqft
    • Tax assessed value: $624,800
    • Annual tax amount: $3,121
    • Date on market: 1/7/2026
    • Ownership: Individuals
    • Ownership type: Sole Proprietor

    Price history

    DateEventPrice
    5/10/2024Sold$658,000-3.9%$157/sqft
    Source: Chesapeake Bay & Rivers AOR #2403707 Report a problem
    3/12/2024Pending sale$685,000$164/sqft
    Source: WMLS #2400438 Report a problem
    3/12/2024Contingent$685,000$164/sqft
    Source: REIN Inc. #10520086 Report a problem
    2/19/2024Listed for sale$685,000-3.5%$164/sqft
    Source: REIN Inc. #10520086 Report a problem
    1/18/2024Listing removed--
    Source: CVRMLS #2329181 Report a problem
    12/6/2023Listed for sale$710,000+51.6%$170/sqft
    Source: CVRMLS #2329181 Report a problem
    8/23/2021Sold$468,263+1070.7%$112/sqft
    Source: Public Record Report a problem
    10/1/2020Sold$40,000-19.8%$10/sqft
    Source: WMLS #1903222 Report a problem
    6/1/2019Listing removed$49,900$12/sqft
    Source: Liz Moore & Associates LLC #10194733 Report a problem
    5/15/2018Listed for sale$49,900$12/sqft
    Source: Liz Moore & Associates-2 #1817603 Report a problem

    Public tax history

    YearProperty taxesTax assessment
    2024$3,963 +27%$624,800 +34.1%
    2023$3,121 $465,800
    2022$3,121 +991.3%$465,800 +1186.7%
    2021$286 $36,200
    2020$286 -30.5%$36,200 -27.9%
    2019$412 $50,200
    2018$412 +61%$50,200 +63%
    2017$256 $30,800
    2016$256 -17.3%$30,800 -16.3%
    2015$309 $36,800
    2014-- $36,800
    Find assessor info on the county website

    Neighborhood: 23140

    Nearby schools

    GreatSchools rating
    Schools provided by the listing agent
    • Elementary: New Kent
    • Middle: New Kent
    • High: New Kent

    Source: Chesapeake Bay & Rivers AOR. This data may not be complete. We recommend contacting the local school district to confirm school assignments for this home.

    Get a cash offer in 3 minutes
    Find out how much your home could sell for in as little as 3 minutes with a no-obligation cash offer.
    Estimated market value
    $710,100
    Get a cash offer in 3 minutes
    Find out how much your home could sell for in as little as 3 minutes with a no-obligation cash offer.
    Estimated market value
    $710,100