Skip main navigation
Off market
  • $392,100

    10960 SE 170th Street Rd, Summerfield, FL 34491

    3beds
    2,021sqft
    Single Family Residence
    Built in 2008
    9,583 Square Feet Lot
    $392,100 Zestimate®
    $194/sqft
    $3,227 Estimated rent

    Home value

    $392,100

    $369,000 - $412,000

    $3,227/mo

    Zestimate® history
    Loading
    Loading...

    Owner options

    List your home for rent

    $3,227/mo

    Rent Zestimate®

    Find your next renter with Zillow Rental Manager. Plus, with online applications, you can quickly screen prospective tenants – for free.

    Learn more

    $3,227/mo

    Rent Zestimate®

    Refinance and save

    $2,774/mo

    Est. payment

    Refinancing to a lower rate could help reduce your monthly payments and save thousands over the life of the loan.

    See today's rates

    $2,774/mo

    Est. payment

    Explore your selling options

    Work with a Zillow partner agent

    Leverage their expertise and Zillow's premium Showcase listings to get your home seen by more buyers.

    Get started

    List with your own agent

    Get your home in front of millions of buyers by listing it on Zillow.

    Learn how to do it

    Sell it yourself

    Take full control of how buyers see your home on Zillow by listing For Sale by Owner (FSBO).

    List your home

    What's special

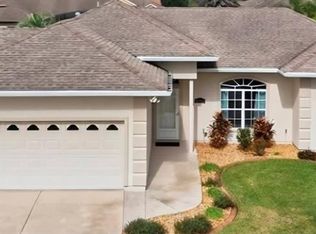
    Welcome to your new home in Stonecrest, a 55+ gated, private, golf community in beautiful central Florida. 4 swimming pools, one indoors, over 90 clubs to join, and all golf cart accessible within and outside the community. This home has all the features that you will be delighted with and for now it is the only existing Spruce model on the market in Stonecrest. This three bedroom, 2 full bath, split floor plan home offers a new 2019 HVAC unit, an extended outdoor living space (23.5 x 34.8) with a screen enclosure and is partially covered to meet all your outdoor entertaining needs. Note the electric sun setter for added shade on the south facing SCREENED lanai. Welcome your family and guests to your new home by a covered front entry with columns, a foyer with columns, and an open living room and dining area with a tray ceiling. The kitchen is NICELY APPROPRIATED SPACE with a nook, a large island, breakfast bar, pullouts in the lower cabinets, newer stainless steel appl., a walk in pantry and a composite single bowl sink. There is an additional family room IN THIS MODEL which is very spacious and open to the kitchen. PLENTY OF SPACE FOR ALL WITH 3 bedrooms and a laundry room with front load washer and dryer to complete your laundry needs. This home is located in a great area of North Valley ll neighborhood with a two car garage plus a GOLF CART GARAGE complete with electric roll up screens , convenient for when you want to leave the garage doors open to have open air. The windows are accented by plantation shutters in the dining room and living room, also by very nice hand scraped engineered hardwood floors, as well as ceramic tile floors and (carpet only in the bedrooms). The master bathroom offers a soaking tub, a roman shower, dbl. bowl vanity, a water closet with a linen closet. All bedrooms have ceiling fans and closets, lever handles throughout, 60 gal. hot water heater and whole house reverse osmosis system. Nicely landscaped, termite bond in place until 06/2021 and a home warranty (BROWARD FACTORY) for one yr. from the date of purchase. This home is ready for you. Approximately 1.5 hours to coasts and airports. Close to hospitals, shopping, medical facilities and The Villages. This is it!! A great golf community for active adults.

    This property is not currently displayed as for sale or rent on Zillow. This may be different from what's on other websites or public sources.
    Originating MLS: Ocala - Marion

    Facts & features

    Interior

    Bedrooms & bathrooms
    • Bedrooms: 3
    • Bathrooms: 2
    • Full bathrooms: 2
    Heating
    • Heat pump, Electric
    Cooling
    • Central
    Appliances
    • Included: Dishwasher, Dryer, Microwave, Range / Oven, Refrigerator, Washer
    • Laundry: Inside, Laundry Room
    Features
    • Ceiling Fans(s), Eating Space In Kitchen, High Ceiling(s), Master Bedroom Downstairs, Open Floorplan, Split Bedroom, Walk-In Closet(s), Kitchen/Family Room Combo, Living Room/Dining Room Combo, Window Treatments, Tray Ceiling(s), L Dining
    • Flooring: Tile, Carpet, Hardwood
    • Windows: Blinds, Thermal Windows, Shutters
    • Has fireplace: No
    Interior area
    • Structure area source: Public Records
    • Total interior livable area: 2,021 sqft

    Property

    Parking
    • Total spaces: 2
    • Parking features: Garage - Attached
    Features
    • Levels: One
    • Patio & porch: Screened, Covered, Front Porch
    • Exterior features: Other
    Lot
    • Size: 9,583 Square Feet
    • Features: Level/Flat, Street Paved, Street Private, Near Golf Course
    • Residential vegetation: Mature Landscaping
    Details
    • Parcel number: 6274206006
    • Zoning: PUD

    Construction

    Type & style
    • Home type: SingleFamily
    • Architectural style: Ranch, Florida
    • Property subtype: Single Family Residence
    Materials
    • Frame
    • Foundation: Slab
    • Roof: Other
    Condition
    • Year built: 2008
    Details
    • Builder model: Spruce Custom Model
    • Builder name: A Plus Homes Inc, Armstong Homes

    Utilities & green energy

    • Sewer: Public Sewer
    • Water: Public
    • Utilities for property: Electricity Connected, Sewer Connected, BB/HS Internet Available, Cable Available, Public, Street Lights, Underground Utilities, Cable Connected, Fiber Optics, Fire Hydrant, Sprinkler Meter, Water Connected

    Community & HOA

    Community
    • Security: Smoke Detector(s), Gated Community
    • Subdivision: STONECREST
    HOA
    • Has HOA: Yes
    • Amenities included: Clubhouse, Fitness Center, Park, Pool, Spa/Hot Tub, Storage, Gated, Tennis Court(s), Shuffleboard Court, Recreation Facilities, Basketball Court, Golf Course, Optional Additional Fees, Pickleball Court(s)
    • Services included: Community Pool, Recreational Facilities, Security, Trash, Common Area Taxes, Pool Maintenance, Private Road, Escrow Reserves Fund, 24-Hour Guard, Manager
    • HOA fee: $112 monthly
    Location
    • Region: Summerfield

    Financial & listing details

    • Price per square foot: $194/sqft
    • Tax assessed value: $338,413
    • Annual tax amount: $3,568
    • Listing terms: Cash, Conventional, FHA, VA Loan, USDA Loan
    • Ownership: Fee Simple

    Price history

    DateEventPrice
    10/2/2020Sold$325,000$161/sqft
    Source: Public Record Report a problem
    8/7/2020Pending sale$325,000$161/sqft
    Source: FOXFIRE REALTY #G5032123 Report a problem
    8/6/2020Listed for sale$325,000+26.2%$161/sqft
    Source: FOXFIRE REALTY #G5032123 Report a problem
    10/21/2008Sold$257,500+758.3%$127/sqft
    Source: Public Record Report a problem
    3/18/2008Sold$30,000$15/sqft
    Source: Public Record Report a problem

    Public tax history

    YearProperty taxesTax assessment
    2024$3,568 +2.5%$248,930 +3%
    2023$3,480 +2.9%$241,680 +3%
    2022$3,382 +0%$234,641 +3%
    2021$3,381 +10.1%$227,807 +9.6%
    2020$3,070 +1.5%$207,936 +2.3%
    2019$3,024 $203,261 +1.9%
    2018$3,024 +7.5%$199,471 +2.1%
    2017$2,812 +0.6%$195,368 +2.1%
    2016$2,794 $191,350 +0.7%
    2015$2,794 +6.3%$190,020 +0.8%
    2014$2,628 +2.8%$188,512 +1.5%
    2013$2,557 +2%$185,726 +1.7%
    2012$2,507 +3.2%$182,621 +3%
    2011$2,431 -6.8%$177,302 -6.5%
    2010$2,609 -2.3%$189,582 -4.3%
    2009$2,670 +2035.3%$198,156 +2545.6%
    2008$125 +30.8%$7,490 +37.7%
    2007$96 $5,441
    Find assessor info on the county website

    Neighborhood: 34491

    Nearby schools

    GreatSchools rating
    Get a cash offer in 3 minutes
    Find out how much your home could sell for in as little as 3 minutes with a no-obligation cash offer.
    Estimated market value
    $392,100
    Get a cash offer in 3 minutes
    Find out how much your home could sell for in as little as 3 minutes with a no-obligation cash offer.
    Estimated market value
    $392,100