WELCOME HOME TO STONECREST Golf & COUNTRY CLUB!! This beautifully updated, Move In-Ready 3-bedroom, 2-bath, 1,320 Sq. Ft. under air home is a WOW FACTOR! This fabulous Lily Model features a well-designed floor plan that feels spacious, comfortable, and inviting. The SHOWSTOPPING KITCHEN is truly the heart of the home and gorgeous updated from top to bottom. Designed to impress, it features stunning quartz countertops, coordinating backsplash, upgraded appliance, recessed lighting, abundant cabinetry and a convenient pantry. A charming bay windows fills the eat-in kitchen with natural light, coffee anyone? Plantation shutters throughout the home add a polished finishing touch, including at the sliding glass doors heading out to the lanai. The split layout offers privacy. Primary suite featuring en-suite with walk in closet and a walk-in shower. The guest bathroom offers a tub/shower combination. Enjoy additional living space on the enclosed lanai, featuring sliding windows that can be opened to enjoy Florida's weather. The interior laundry room includes updated washer and dryer along with a utility sink for added convenience. The 2 car garage provides plenty of storage, and an utility door and an ELECTRIC GARAGE SCREEN, allowing you to enjoy fresh air and added privacy while working or enjoying your garage. HOA FEES are a low $154.00 a month. Community ammeniteis include three pool and 1 outdoor pool. Spa, fitness center,billards, shuffleboard, baseball field with concession stand, dog park, pickleball, walking path, lots of activites and clubs to join. Golf cart access to shopping, medical and restaurants and so much more. So close to The Villages! A/C 2026, Water Heater 03/2026 Roof
Sold for $270,000
Zestimate®
$270,000
11011 SE 170TH LANE ROAD, SUMMERFIELD, FL 34491
3beds
1,320sqft
Single Family Residence
Built in 2009
7,841 Square Feet Lot
$270,000 Zestimate®
$205/sqft
$1,737 Estimated rent
Home value
$270,000
$251,000 - $289,000
$1,737/mo
Zestimate® history
Owner options
List your home for rent
$1,737/mo
Rent Zestimate®
Find your next renter with Zillow Rental Manager. Plus, with online applications, you can quickly screen prospective tenants – for free.
$1,737/mo
Rent Zestimate®
Refinance and save
$2,103/mo
Est. payment
Refinancing to a lower rate could help reduce your monthly payments and save thousands over the life of the loan.
$2,103/mo
Est. payment
Explore your selling options
Work with a Zillow partner agent
Leverage their expertise and Zillow's premium Showcase listings to get your home seen by more buyers.
Get startedList with your own agent
Get your home in front of millions of buyers by listing it on Zillow.
Learn how to do itSell it yourself
Take full control of how buyers see your home on Zillow by listing For Sale by Owner (FSBO).
List your homeWhat's special
Zillow last checked:
Listing updated:
Listed by:
Mika Garry 954-471-1811,
RE/MAX FOXFIRE - SUMMERFIELD 352-307-0304
Bought with:
Mika Garry, 3185416
RE/MAX FOXFIRE - SUMMERFIELD
Source: Stellar MLS,MLS#: G5118465 Originating MLS: Ocala - Marion
Facts & features
Interior
Bedrooms & bathrooms
- Bedrooms: 3
- Bathrooms: 2
- Full bathrooms: 2
Primary bedroom
- Features: Ceiling Fan(s), Walk-In Closet(s)
- Level: First
- Area: 195 Square Feet
- Dimensions: 15x13
Bedroom 2
- Features: Ceiling Fan(s), Built-in Closet
- Level: First
- Area: 121 Square Feet
- Dimensions: 11x11
Bedroom 3
- Features: Ceiling Fan(s), Built-in Closet
- Level: First
- Area: 121 Square Feet
- Dimensions: 11x11
Primary bathroom
- Features: Linen Closet
- Level: First
- Area: 54 Square Feet
- Dimensions: 6x9
Bathroom 2
- Features: Tub With Shower
- Level: First
- Area: 45 Square Feet
- Dimensions: 5x9
Balcony porch lanai
- Level: First
- Area: 162 Square Feet
- Dimensions: 9x18
Dining room
- Level: First
- Area: 120 Square Feet
- Dimensions: 10x12
Kitchen
- Features: Ceiling Fan(s)
- Level: First
- Area: 156 Square Feet
- Dimensions: 13x12
Laundry
- Level: First
- Area: 28 Square Feet
- Dimensions: 4x7
Living room
- Level: First
- Area: 180 Square Feet
- Dimensions: 18x10
Heating
- Central, Electric, Heat Pump
Cooling
- Central Air
Appliances
- Included: Dishwasher, Disposal, Dryer, Electric Water Heater, Ice Maker, Microwave, Range, Refrigerator, Washer
- Laundry: Inside, Laundry Room
Features
- Ceiling Fan(s), Eating Space In Kitchen, High Ceilings, Pest Guard System, Split Bedroom, Walk-In Closet(s)
- Flooring: Carpet, Laminate, Tile
- Doors: Sliding Doors
- Windows: Window Treatments
- Has fireplace: No
Interior area
- Total structure area: 2,005
- Total interior livable area: 1,320 sqft
Property
Parking
- Total spaces: 2
- Parking features: Driveway, Garage Door Opener
- Attached garage spaces: 2
- Has uncovered spaces: Yes
Features
- Levels: One
- Stories: 1
- Exterior features: Irrigation System, Lighting, Rain Gutters
- Has view: Yes
- View description: Garden
Lot
- Size: 7,841 Square Feet
- Dimensions: 70 x 110
- Features: Landscaped
Details
- Parcel number: 6274206020
- Zoning: PUD
- Special conditions: None
Construction
Type & style
- Home type: SingleFamily
- Property subtype: Single Family Residence
Materials
- Wood Frame
- Foundation: Slab
- Roof: Shingle
Condition
- New construction: No
- Year built: 2009
Utilities & green energy
- Sewer: Public Sewer
- Water: Public
- Utilities for property: Cable Available, Electricity Connected, Sewer Connected, Water Connected
Community & HOA
Community
- Features: Association Recreation - Owned, Clubhouse, Deed Restrictions, Dog Park, Fitness Center, Gated Community - No Guard, Golf Carts OK, Golf, Park, Pool, Restaurant, Tennis Court(s)
- Pet fee: $0 monthly
- Senior community: Yes
- Subdivision: STONECREST
HOA
- Has HOA: Yes
- Amenities included: Basketball Court, Clubhouse, Fence Restrictions, Fitness Center, Gated, Golf Course, Maintenance, Park, Pickleball Court(s), Pool, Recreation Facilities, Shuffleboard Court, Spa/Hot Tub
- HOA fee: $152 monthly
- HOA name: Castle Group
Location
- Region: Summerfield
Financial & listing details
- Price per square foot: $205/sqft
- Tax assessed value: $227,322
- Annual tax amount: $2,389
- Date on market: 10/2/2026
- Listing terms: Cash,Conventional,FHA,VA Loan
- Ownership: Fee Simple
- Total actual rent: 0
- Electric utility on property: Yes
- Road surface type: Asphalt
Price history
| Date | Event | Price |
|---|---|---|
| 10/22/2026 | Sold | $270,000-3.6%$205/sqft |
Source:  Stellar MLS #G5118465 Report a problem | ||
| 10/2/2026 | Listed for sale | $280,000+61.2%$212/sqft |
Source: Stellar MLS #G5118465 Report a problem | ||
| 8/14/2009 | Sold | $173,700$132/sqft |
Source: Public Record Report a problem | ||
Public tax history
| Year | Property taxes | Tax assessment |
|---|---|---|
| 2025 | $2,390 +11.6% | $167,327 +2.9% |
| 2024 | $2,141 -0.9% | $162,611 +3% |
| 2023 | $2,161 +3.2% | $157,875 +3% |
| 2022 | $2,094 +0.3% | $153,277 +3% |
| 2021 | $2,088 +0.9% | $148,813 +1.4% |
| 2020 | $2,069 +1.7% | $146,758 +2.3% |
| 2019 | $2,036 | $143,458 +1.9% |
| 2018 | $2,036 +7.4% | $140,783 +2.1% |
| 2017 | $1,895 +2.9% | $137,887 +3.2% |
| 2016 | $1,843 | $133,671 +0.7% |
| 2015 | $1,843 +6.3% | $132,742 +0.8% |
| 2014 | $1,733 +2.7% | $131,688 +1.5% |
| 2013 | $1,687 +1.9% | $129,742 +1.7% |
| 2012 | $1,656 +3.4% | $127,573 +3% |
| 2011 | $1,602 -8.8% | $123,857 -7.8% |
| 2010 | $1,756 +380.4% | $134,306 +1530.1% |
| 2009 | $366 +192.4% | $8,239 +10% |
| 2008 | $125 +30.8% | $7,490 +37.7% |
| 2007 | $96 | $5,441 |
Find assessor info on the county website
Neighborhood: 34491
Nearby homes
- $262,0003 bd2 ba1.3k sqft11019 SE 170th Lane Rd, Summerfield, FL 34491Sold
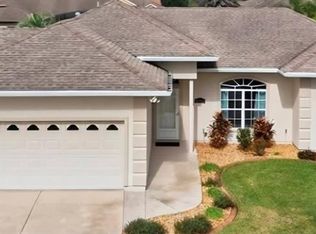
- $402,7003 bd2 ba1.9k sqft10989 SE 170th Lane Rd, Summerfield, FL 34491Off Market

- $391,3003 bd2 ba2k sqft10960 SE 170th Street Rd, Summerfield, FL 34491Off Market
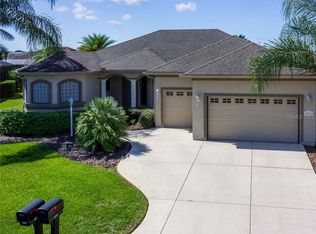
- $372,0003 bd2 ba2k sqft10950 SE 170th Street Rd, Summerfield, FL 34491Off Market
- $345,6003 bd2 ba1.8k sqft10973 SE 170th Lane Rd, Summerfield, FL 34491Off Market
- $308,9003 bd2 ba1.6k sqft10940 SE 170th Street Rd, Summerfield, FL 34491Off Market
- $383,5003 bd2 ba1.8k sqft11039 SE 170th Lane Rd, Summerfield, FL 34491Off Market
- $324,4003 bd2 ba1.4k sqft11006 SE 170th Lane Rd, Summerfield, FL 34491Off Market
Nearby schools
GreatSchools rating
- 2/10Stanton-Weirsdale Elementary SchoolGrades: PK-5Distance: 2.4 mi
- 3/10Lake Weir Middle SchoolGrades: 6-8Distance: 2 mi
- 2/10Lake Weir High SchoolGrades: 9-12Distance: 7.2 mi
Get a cash offer in 3 minutes
Find out how much your home could sell for in as little as 3 minutes with a no-obligation cash offer.
Estimated market value
$270,000
Get a cash offer in 3 minutes
Find out how much your home could sell for in as little as 3 minutes with a no-obligation cash offer.
Estimated market value
$270,000
- Florida
- Marion County
- Summerfield
- 34491
- 11011 SE 170TH LANE ROAD
