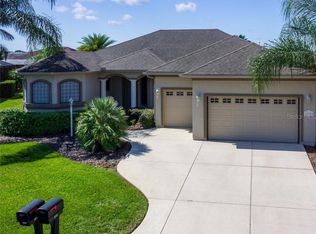
A Lot of Bang for the buck in Gated, Stonecrest a 55+ community with plenty of amenities, a low $148/ month hoa and a stone throw away from The Villages! Stonecrest is a 55+ gated golf course community with all the amenities, 3 outdoor pools and 1 indoor pool, pickleball courts, softball, 18 hole championship golf course, Broad Stripes Golf & Social Club and over 80 different clubs to join! Stonecrest is just a bridge away by golf cart to the Villages. It is a community with Private Roads and 24 Hour Security! This Lily model is the perfect blend of well maintained and low maintenance living featuring new lift master garage door opener, 2 car garage plus 1 golf cart garage ready for those golf cart adventures. Step inside this beautiful, move in ready, open floor plan to spacious living room with tile floors and 10 ft ceilings, to a warm inviting place to call home forever or home for the winter in the sunshine state! The living rooms flows seamlessly into the dining room and kitchen with pass thru window charm. The kitchen has solid oak cabinetry, 2024 stainless steel appliances, pantry and perfect position eat in area with picturesque window overlooking the backyard. Put a bird feeder outside the window and enjoy the cardinals and others feeding! Behind the kitchen is the private primary bedroom for your getaway when guests are here. The primary bathroom has double vanities, floor to ceiling surround tile, easy walk in shower with glass surround wall and glass door. Stepping back across home through main living area are the 2 additional bedrooms and 2nd bathroom with vanity, and combo tub with shower with tile to the ceiling. Stepping through the dining room you are greeted with a double slider out to enclosed, and covered Florida room with views of spacious backyard. 2022 Hvac. Rain Gutters and irrigation system. Garage has entry door for easy access. All this in Stonecrest close to the villages lifestyle at a fraction of the price!! With close access to enjoy all this area includes!!
Sold for $262,000
Zillow last checked:
Listing updated:
Bought with:
Curtis Fort, 3611518
RE/MAX PREMIER REALTY LADY LK
Source: Stellar MLS,MLS#: O6366131 Originating MLS: Ocala - Marion
Originating MLS: Ocala - Marion
Price history
| Date | Event | Price |
|---|---|---|
| 5/20/2026 | Sold | $262,000-2.9%$198/sqft |
Source:  Stellar MLS #O6366131 Report a problem Stellar MLS #O6366131 Report a problem | ||
| 4/20/2026 | Pending sale | $269,900$204/sqft |
Source: Stellar MLS #O6366131 Report a problem | ||
| 3/30/2026 | Price change | $269,900-1.5%$204/sqft |
Source: Stellar MLS #O6366131 Report a problem | ||
| 3/24/2026 | Price change | $274,000-2.1%$207/sqft |
Source: Stellar MLS #O6366131 Report a problem | ||
| 2/9/2026 | Price change | $279,900-3.4%$211/sqft |
Source: Stellar MLS #O6366131 Report a problem | ||
| 12/9/2025 | Listed for sale | $289,900-0.7%$219/sqft |
Source: Stellar MLS #O6366131 Report a problem | ||
| 11/28/2025 | Listing removed | $292,000$221/sqft |
Source: Stellar MLS #G5097553 Report a problem | ||
| 11/10/2025 | Price change | $292,000-2.6%$221/sqft |
Source: Stellar MLS #G5097553 Report a problem | ||
| 9/22/2025 | Price change | $299,900-1.3%$227/sqft |
Source: Stellar MLS #G5097553 Report a problem | ||
| 8/18/2025 | Price change | $304,000-0.8%$230/sqft |
Source: Stellar MLS #G5097553 Report a problem | ||
| 7/15/2025 | Price change | $306,500-1.7%$231/sqft |
Source: Stellar MLS #G5097553 Report a problem | ||
| 5/28/2025 | Listed for sale | $311,900+71.4%$236/sqft |
Source: Stellar MLS #G5097553 Report a problem | ||
| 10/19/2018 | Sold | $182,000-3.7%$137/sqft |
Source: Stellar MLS #OM541142 Report a problem | ||
| 9/21/2018 | Pending sale | $189,000$143/sqft |
Source: BERKSHIRE HATHAWAY H.S. HOMETEAM #541142 Report a problem | ||
| 9/14/2018 | Price change | $189,000-1.7%$143/sqft |
Source: BERKSHIRE HATHAWAY H.S. HOMETEAM #541142 Report a problem | ||
| 8/9/2018 | Price change | $192,350-3.8%$145/sqft |
Source: Keller Williams Cornerstone Realty #527012 Report a problem | ||
| 6/26/2018 | Price change | $199,900-7%$151/sqft |
Source: Keller Williams Cornerstone Realty #527012 Report a problem | ||
| 6/4/2018 | Price change | $214,900-1.9%$162/sqft |
Source: Keller Williams Cornerstone Realty #527012 Report a problem | ||
| 11/9/2017 | Listed for sale | $219,000+19%$165/sqft |
Source: KELLER WILLIAMS CORNERSTONE -SOUTH #527012 Report a problem | ||
| 5/15/2009 | Sold | $184,000$139/sqft |
Source: Public Record Report a problem | ||
Nearby homes
- $251,9003 bd2 ba1.3k sqft11011 SE 170th Lane Rd, Summerfield, FL 34491Off Market
- $378,1003 bd2 ba1.8k sqft11039 SE 170th Lane Rd, Summerfield, FL 34491Off Market
- $385,8003 bd2 ba2k sqft10960 SE 170th Street Rd, Summerfield, FL 34491Off Market
- $401,9003 bd2 ba1.9k sqft10970 SE 170th Street Rd, Summerfield, FL 34491Off Market
Get a cash offer in 3 minutes
Find out how much your home could sell for in as little as 3 minutes with a no-obligation cash offer.
Estimated market value
$263,100
