Skip main navigation
Off market
  • $142,900

    10961 El Toro Dr, Riverview, FL 33569

    3beds
    1,848sqft
    MobileManufactured
    Built in 1996
    -- sqft lot
    $142,900 Zestimate®
    $77/sqft
    $2,386 Estimated rent

    Home value

    $142,900

    $120,000 - $167,000

    $2,386/mo

    Zestimate® history
    Loading
    Loading...

    Owner options

    List your home for rent

    $2,386/mo

    Rent Zestimate®

    Find your next renter with Zillow Rental Manager. Plus, with online applications, you can quickly screen prospective tenants – for free.

    Learn more

    $2,386/mo

    Rent Zestimate®

    Refinance and save

    $1,553/mo

    Est. payment

    Refinancing to a lower rate could help reduce your monthly payments and save thousands over the life of the loan.

    See today's rates

    $1,553/mo

    Est. payment

    Explore your selling options

    Work with a Zillow partner agent

    Leverage their expertise and Zillow's premium Showcase listings to get your home seen by more buyers.

    Get started

    List with your own agent

    Get your home in front of millions of buyers by listing it on Zillow.

    Learn how to do it

    Sell it yourself

    Take full control of how buyers see your home on Zillow by listing For Sale by Owner (FSBO).

    List your home

    What's special

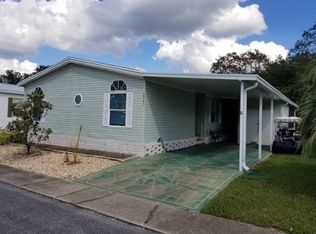
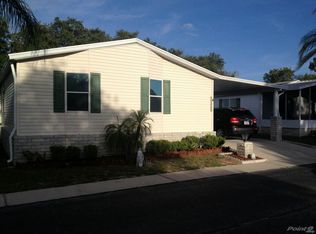
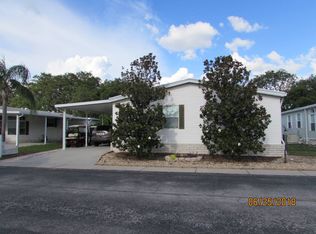
    NEW BARGAIN PRICED HURRY!! BRAND NEW ROOF/55+/96/PALM HARBOR/3BD/2BA/2 CAR ATTACHED GARAGE/THERMAL INSULATED WINDOWS/NEW WATER HEATER/WATER SOFTENER/UPDATED AC/JACOOZI TUB/ENCLOSED AIR CONDITIONED BACK PORCH/SEMI PRIVATE BACK YARD (NO HOMES BEHIND)...You will want to see this one before you buy something smaller, for more money, and with a small storage shed, this 3 bedroom 2 bath is a monster double wide at 1,848 total square under air conditioning. If you have been concerned with not having enough space but considering downsizing this is the one for you. If 1,800 plus square feet is not enough for you then how about adding the 20X24 attached garage built to the cat 3 standard complete with an automatic door opener, workbenches, and shelving installed. Talk about a kitchen with plenty of cabinets for storage I mean there is 11 drawers and a pantry area to accent the center island cook top complete with downdraft venting and a grilling area, and that's not all, to the rear of the kitchen is a breakfast nook, laundry behind bifold doors, and a sliding door wall gaining access to the 14X20 attached Florida room complete with jealousy style windows on all sides and an exit to the open barbeque patio in the back yard. This home has a large master suite plenty of room even for that king sized bed, a walk in closet, and a master bath with two vanities, a Jacoozi style jetted garden tub, plenty of storage cabinets, and a molded shower kit. Across the living room from the master are the other two bedrooms and the main bath completing this wonderful very large split floor plan. This home is located in Hacienda Heights a 55 plus community offering an Olympic sized heated year round swimming pool, a hot tub, shuffle board, a 10,000 square foot clubhouse complete with a billiard room, card/game rooms, a full theatrical stage, large dance floor and party area, all this and daily senior activities, come and enjoy that active senior lifestyle, IN STYLE!!!

    This property is off market, which means it's not currently listed for sale or rent on Zillow. This may be different from what's available on other websites or public sources.
    Facts & features

    Interior

    Bedrooms & bathrooms
    • Bedrooms: 3
    • Bathrooms: 2
    • Full bathrooms: 2
    Heating
    • Forced air, Electric
    Cooling
    • Central
    Appliances
    • Included: Dishwasher, Dryer, Refrigerator, Washer
    Features
    • Flooring: Carpet
    Interior area
    • Total interior livable area: 1,848 sqft

    Property

    Parking
    • Total spaces: 2
    • Parking features: Garage - Attached
    Features
    • Exterior features: Vinyl, Brick
    • Has view: Yes
    • View description: Park

    Construction

    Type & style
    • Home type: MobileManufactured
    Materials
    • Roof: Asphalt
    Condition
    • Year built: 1996

    Community & HOA

    HOA
    • Has HOA: Yes
    • HOA fee: $505 monthly
    Location
    • Region: Riverview

    Financial & listing details

    • Price per square foot: $77/sqft

    Price history

    DateEventPrice
    3/13/2020Sold$87,995-2.1%$48/sqft
    Source: Agent Provided Report a problem
    2/21/2020Pending sale$89,900$49/sqft
    Source: Central Florida Mobile Home Sales, Inc #10530530 Report a problem
    1/26/2020Price change$89,900-5.3%$49/sqft
    Source: Central Florida Mobile Home Sales, Inc #10530530 Report a problem
    9/28/2019Price change$94,900+5.6%$51/sqft
    Source: Central Florida Mobile Home Sales, Inc #10530530 Report a problem
    2/20/2019Price change$89,900-7.8%$49/sqft
    Source: Central Florida Mobile Home Sales, Inc #10530530 Report a problem
    12/31/2018Price change$97,500-2%$53/sqft
    Source: Central Florida Mobile Home Sales, Inc #10530530 Report a problem
    9/2/2018Listed for sale$99,500+17.1%$54/sqft
    Source: Central Florida Mobile Home Sales, Inc #10530530 Report a problem
    3/4/2014Listing removed$85,000$46/sqft
    Source: American Mobile Home Sales Of Florida Report a problem
    11/12/2013Listed for sale$85,000$46/sqft
    Source: American Mobile Home Sales Of Florida Report a problem

    Public tax history

    Tax history is unavailable.

    Neighborhood: 33569

    Nearby schools

    GreatSchools rating
    Get a cash offer in 3 minutes
    Find out how much your home could sell for in as little as 3 minutes with a no-obligation cash offer.
    Estimated market value
    $142,900
    Get a cash offer in 3 minutes
    Find out how much your home could sell for in as little as 3 minutes with a no-obligation cash offer.
    Estimated market value
    $142,900