Skip main navigation
Off market
  • $152,900

    10965 El Toro Dr, Riverview, FL 33569

    3beds
    1,800sqft
    MobileManufactured
    Built in 1999
    4,399 Square Feet Lot
    $152,900 Zestimate®
    $85/sqft
    $2,409 Estimated rent

    Home value

    $152,900

    $128,000 - $180,000

    $2,409/mo

    Zestimate® history
    Loading
    Loading...

    Owner options

    List your home for rent

    $2,409/mo

    Rent Zestimate®

    Find your next renter with Zillow Rental Manager. Plus, with online applications, you can quickly screen prospective tenants – for free.

    Learn more

    $2,409/mo

    Rent Zestimate®

    Refinance and save

    $1,621/mo

    Est. payment

    Refinancing to a lower rate could help reduce your monthly payments and save thousands over the life of the loan.

    See today's rates

    $1,621/mo

    Est. payment

    Explore your selling options

    Work with a Zillow partner agent

    Leverage their expertise and Zillow's premium Showcase listings to get your home seen by more buyers.

    Get started

    List with your own agent

    Get your home in front of millions of buyers by listing it on Zillow.

    Learn how to do it

    Sell it yourself

    Take full control of how buyers see your home on Zillow by listing For Sale by Owner (FSBO).

    List your home

    What's special

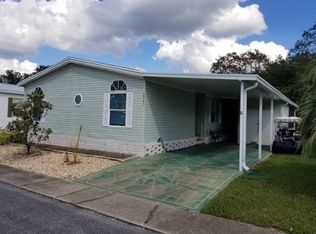
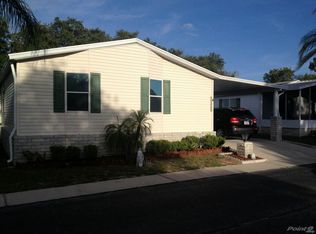
    55+/99/3BD/2BA/Den/1800 SQ/UPDATED/ALL METAL ROOF/SEMI PRIVATE BACK YARD.. SELLER IS OFFERING A $4000.00 CREDIT FOR THE PURCHASE OF A NEW AC TO BE REGISTERED UNDER THE NEW OWNERS NAME MAINTAINING THE TEN YEAR WARRANTY. You have to see this gem to appreciate the updates in this model, it is very large 3 bedroom, 2 bath, plus a large den located between the kitchen and the master suite. The entire home is covered in large luxurious 16X16 ceramic tiles even in the closets, there is no carpet, or cheaper laminates installed it is all ceramic and water protected. Enter this large home from the drive and you are entering into the very large open living room, dining room, and kitchen area. located to the right of the living room is two bedrooms and the main bath, and to the left is the kitchen, breakfast nook, private laundry, the master bedroom suite, the master bath, and the den off the rear of the home. The master suite is quite large, offers a walk-in closet, and a master bath including two vanities, a garden style soaking tub, and a shower kit complete with handicap bars installed. The den located off the rear of the master suite is wide open to accommodate any furniture d cor. Across the living room from the master suite are two bedrooms located on the front of the unit both offer two windows each and walk-in closets. The kitchen is open, large, offers a breakfast nook, and private laundry room has been completely remodeled in 2013 with all new countertops, stainless sink, dishwasher, range, refrigerator. Step outside the breakfast nook and onto the all screened lanai with patio furniture included and the floor professionally sealed with acrylic sealant offering views of the back yard separated from the residential community behind with an all white aluminum privacy fence. Located at the back of the carport covered drive there is a large storage shed separating the lanai from the drive and offering lanai privacy from the road. This is one of those homes that will accommodate even the downsizers coming from the largest of homes and not feel cramped for space. This home is located on a perimeter lot offering a semi private back yard fully landscaped in beautiful Hacienda Heights a 55 plus community offering an Olympic sized heated rear round swimming pool, a hot tub spa, shuffleboard courts, horseshoes, a 10,000 square foot clubhouse complete with a theatrical stage, large dance floor, billiard room, full kitchen, library, and many card game rooms for the active senior lifestyle. Hurry on this one it is an upscale model and in a prime location.

    This property is off market, which means it's not currently listed for sale or rent on Zillow. This may be different from what's available on other websites or public sources.

    Facts & features

    Interior

    Bedrooms & bathrooms
    • Bedrooms: 3
    • Bathrooms: 2
    • Full bathrooms: 2
    Appliances
    • Included: Dishwasher, Dryer, Garbage disposal, Microwave, Refrigerator, Washer
    Features
    • Furnished: Yes
    Interior area
    • Total interior livable area: 1,800 sqft

    Property

    Features
    • Has view: Yes
    • View description: Park
    Lot
    • Size: 4,399 Square Feet

    Construction

    Type & style
    • Home type: MobileManufactured
    Condition
    • Year built: 1999

    Community & HOA

    Community
    • Features: On Site Laundry Available
    HOA
    • Has HOA: Yes
    • HOA fee: $490 monthly
    Location
    • Region: Riverview

    Financial & listing details

    • Price per square foot: $85/sqft

    Price history

    DateEventPrice
    10/18/2018Sold$77,450-12.9%$43/sqft
    Source: Agent Provided Report a problem
    10/15/2018Pending sale$88,900$49/sqft
    Source: Central Florida Mobile Home Sales, Inc #10508915 Report a problem
    8/21/2018Price change$88,900+4.7%$49/sqft
    Source: Central Florida Mobile Home Sales, Inc #10508915 Report a problem
    6/28/2018Listed for sale$84,900$47/sqft
    Source: Central Florida Mobile Home Sales, Inc #10508915 Report a problem

    Public tax history

    Tax history is unavailable.

    Neighborhood: 33569

    Nearby schools

    GreatSchools rating
    Get a cash offer in 3 minutes
    Find out how much your home could sell for in as little as 3 minutes with a no-obligation cash offer.
    Estimated market value
    $152,900
    Get a cash offer in 3 minutes
    Find out how much your home could sell for in as little as 3 minutes with a no-obligation cash offer.
    Estimated market value
    $152,900