Skip main navigation
Off market
  • $127,600

    10963 El Toro Dr, Riverview, FL 33569

    2beds
    1,512sqft
    MobileManufactured
    Built in 1998
    -- sqft lot
    $127,600 Zestimate®
    $84/sqft
    $2,173 Estimated rent

    Home value

    $127,600

    $106,000 - $153,000

    $2,173/mo

    Zestimate® history
    Loading
    Loading...

    Owner options

    List your home for rent

    $2,173/mo

    Rent Zestimate®

    Find your next renter with Zillow Rental Manager. Plus, with online applications, you can quickly screen prospective tenants – for free.

    Learn more

    $2,173/mo

    Rent Zestimate®

    Refinance and save

    $941/mo

    Est. payment

    Refinancing to a lower rate could help reduce your monthly payments and save thousands over the life of the loan.

    See today's rates

    $941/mo

    Est. payment

    Explore your selling options

    Work with a Zillow partner agent

    Leverage their expertise and Zillow's premium Showcase listings to get your home seen by more buyers.

    Get started

    List with your own agent

    Get your home in front of millions of buyers by listing it on Zillow.

    Learn how to do it

    Sell it yourself

    Take full control of how buyers see your home on Zillow by listing For Sale by Owner (FSBO).

    List your home

    What's special

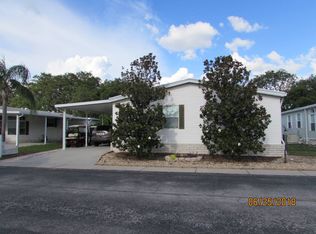
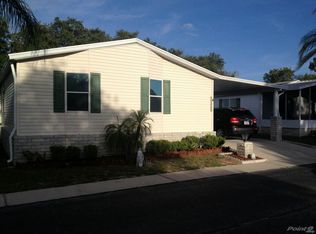
    55 +/98/2BD2BA+DEN/UPDATED/SEMI PRIVATE YARD/R.O. FILTERED WATER SYSTEM. This is a well cared for 2 bed, 2 bath and an included den complete with a built in computer center and bookshelves This home has been updated to include new laminate flooring in the kitchen, new vinyl flooring in both baths, a seven year roof, new skylights this year, a brand new dishwasher, 4 year AC (Heat Pump), refrigerator, and garbage disposer, and a pair of updated Samsung high end steam front loading washer and dryer located inside at the back of the breakfast nook area. This home is located on a perimeter lot in a beautiful 55 plus community offering a semi private back yard area complete with a lemon, a orange tree, and two storage sheds with plenty of storage. This home offers the split floor plan with the living room and dining wide open and the bedrooms separated on each side off the living room. Entering at the front entrance you have the den directly towards the front of the home with the main (guest bath) between the den and the bedroom number two plenty large enough to accommodate a queen sized bedroom suit. Across the living room is the king sized master suite offering two walk-in closets and a master bath with two vanities, extra storage cabinets, and a one piece stand up shower kit, Next to the master is the sweeping kitchen complete with a walk-in pantry and tons and tons of cabinets and drawers all the way around into the breakfast nook provided at the rear. The all screened lanai is floor coated with an epoxy floor covering, located just outside the breakfast nook with access from the home through a glass door wall allowing access to the back yard or the front drive area through the breezeway. You will enjoy the privacy the perimeter lots provide as you can sit in your breakfast nook and enjoy the birds and the wildlife within the park not having some ones home directly located behind as in the park population. The washer and dryer is conveniently located behind bifold doors in the back of the breakfast nook, this home has all the storage you could wish for with all the extra cabinets, drawers, book shelves, and walk-in closets inside the home as well as all the overhead and shelving storage afforded with the two storage sheds included even a back yard Bar B Que patio area... What are you waiting for call today!! This home is located in a 55 plus community offering an Olympic sized heated year round swimming pool, a hot tub, shuffleboard courts, a 10,000 square foot clubhouse offering a billiard room, library, full kitchen, theatrical stage, large party room, dance floor, and card game rooms for your daily enjoyment and many daily scheduled senior activities.

    This property is off market, which means it's not currently listed for sale or rent on Zillow. This may be different from what's available on other websites or public sources.

    Facts & features

    Interior

    Bedrooms & bathrooms
    • Bedrooms: 2
    • Bathrooms: 4
    • Full bathrooms: 2
    • 1/2 bathrooms: 2
    Appliances
    • Included: Dishwasher, Dryer, Garbage disposal, Microwave, Refrigerator, Washer
    Interior area
    • Total interior livable area: 1,512 sqft

    Construction

    Type & style
    • Home type: MobileManufactured
    Condition
    • Year built: 1998

    Community & HOA

    Location
    • Region: Riverview

    Financial & listing details

    • Price per square foot: $84/sqft

    Price history

    DateEventPrice
    2/1/2019Sold$68,995-1.3%$46/sqft
    Source: Agent Provided Report a problem
    1/7/2019Pending sale$69,900$46/sqft
    Source: Central Florida Mobile Home Sales, Inc #10546851 Report a problem
    10/16/2018Listed for sale$69,900+20.6%$46/sqft
    Source: Central Florida Mobile Home Sales, Inc #10546851 Report a problem
    9/22/2017Sold$57,950-11.5%$38/sqft
    Source: Agent Provided Report a problem
    3/17/2017Listed for sale$65,500$43/sqft
    Source: Central Florida Mobile Home Sales, Inc. Report a problem

    Public tax history

    Tax history is unavailable.

    Neighborhood: 33569

    Nearby schools

    GreatSchools rating
    Get a cash offer in 3 minutes
    Find out how much your home could sell for in as little as 3 minutes with a no-obligation cash offer.
    Estimated market value
    $127,600
    Get a cash offer in 3 minutes
    Find out how much your home could sell for in as little as 3 minutes with a no-obligation cash offer.
    Estimated market value
    $127,600