LOOKING FOR A CABIN IN THE WOODS - here is the peaceful and secluded rustic farmhouse you have been looking for! Two bedrooms / 2 baths featuring a solid 30 x 40 ft barn with a concrete floor for all your tools, equipment, and toys! The VIEW and BREEZE this serene property offers are breathtaking and all within minutes from town! 9.89 Unrestricted Acres of Rolling Hills, Open Fields, and Shade Tree clusters. Secured by a perimeter 8 ft high game fence. Nicely maintained wood-framed home with cedar siding and numerous improvements. Large, covered porches are perfect for your favorite beverage and Texas Sunsets. Raise FFA Animals, Livestock, and Horse-Riding or sit back and Retire in Leisure. A Friendly, neighborly community – Centerville is close enough to hop on HWY and go. Relax and enjoy country living at its finest. A place in the country to call home. Make this your little piece of Texas paradise! Request Your Showing Tour Today!
Pending
$279,000
1097 N Private Road 1270, Centerville, TX 75833
2beds
1,296sqft
:
Get pre-qualified$1,964/mo
Farm
Built in 1999
9.89 Acres Lot
$265,300 Zestimate®
$215/sqft
$-- HOA
What's special
- 101 days |
- 36 |
- 0 |
Zillow last checked:
Listing updated:
Listed by:
Julia Benavides TREC #0493374 832-576-6836,
World Wide Realty,LLC
Source: HAR,MLS#: 33390226
Facts & features
Interior
Bedrooms & bathrooms
- Bedrooms: 2
- Bathrooms: 2
- Full bathrooms: 2
Primary bedroom
- Level: First
- Area: 187
- Dimensions: 17X11
Bedroom
- Level: First
- Area: 144
- Dimensions: 12X12
Other
- Level: First
- Area: 35
- Dimensions: 7X5
Breakfast
- Level: First
- Area: 90
- Dimensions: 10X9
Other
- Level: First
- Area: 150
- Dimensions: 6X25
Other
- Level: First
- Area: 456
- Dimensions: 57X8
Kitchen
- Level: First
- Area: 140
- Dimensions: 10X14
Living room
- Level: First
- Area: 325
- Dimensions: 25X13
Primary bath
- Level: First
- Area: 80
- Dimensions: 10X8
Utility room
- Level: First
- Area: 54
- Dimensions: 6X9
Heating
- Electric
Cooling
- Ceiling Fan(s), Electric
Appliances
- Included: Dryer, Refrigerator, Washer, Electric Oven, Oven, Microwave, Electric Range
- Laundry: Electric Dryer Hookup, Washer Hookup
Features
- 2 Bedrooms Down
- Flooring: Carpet, Tile, Wood
- Windows: Insulated/Low-E windows, Window Coverings
- Has fireplace: No
Interior area
- Total structure area: 1,296
- Total interior livable area: 1,296 sqft
Property
Parking
- Total spaces: 2
- Parking features: Attached Carport
- Carport spaces: 2
Features
- Stories: 1
- Fencing: Fenced
Lot
- Size: 9.89 Acres
- Features: Cleared, Wooded, 5 Up to 10 Acres
- Topography: Level,Rolling
Details
- Additional structures: Barn(s), Shed(s)
- Additional parcels included: 700619
- Parcel number: 008750020000200000190
Construction
Type & style
- Home type: SingleFamily
- Architectural style: Ranch
- Property subtype: Farm
Materials
- Batts Insulation, Cement Board, Wood
- Foundation: Pillar/Post/Pier
Condition
- New construction: No
- Year built: 1999
Utilities & green energy
- Sewer: Septic Tank
- Water: Public
Green energy
- Energy efficient items: Attic Vents, Thermostat, HVAC>13 SEER
Community & HOA
Community
- Subdivision: J R Triplett
Location
- Region: Centerville
Financial & listing details
- Price per square foot: $215/sqft
- Tax assessed value: $332,270
- Annual tax amount: $4,204
- Date on market: 4/29/2026
- Listing terms: Cash,Conventional,VA Loan
- Exclusions: Contents Of House/Barn/Storage
- Road surface type: Dirt, Gravel
Estimated market value
$265,300
$252,000 - $279,000
$1,488/mo
Price history
| Date | Event | Price |
|---|---|---|
| 6/20/2026 | Pending sale | $279,000$215/sqft |
Source:  HAR #33390226 Report a problem HAR #33390226 Report a problem | ||
| 4/29/2026 | Price change | $279,000-5.4%$215/sqft |
Source: HAR #33390226 Report a problem | ||
| 8/31/2025 | Price change | $295,000-1.3%$228/sqft |
Source: HAR #33390226 Report a problem | ||
| 10/26/2024 | Price change | $299,000-8%$231/sqft |
Source: HAR #97862229 Report a problem | ||
| 6/16/2024 | Price change | $325,000-4.1%$251/sqft |
Source: HAR #97862229 Report a problem | ||
| 10/15/2023 | Listed for sale | $339,000$262/sqft |
Source: HAR #97862229 Report a problem | ||
Public tax history
| Year | Property taxes | Tax assessment |
|---|---|---|
| 2025 | $309 +5.3% | -- |
| 2024 | $293 +5% | $62,300 -81% |
| 2023 | $279 -56.4% | $328,300 +107.5% |
| 2022 | $640 +2.7% | $158,220 +13.3% |
| 2021 | $623 | $139,660 +6.8% |
| 2020 | -- | $130,760 -3.6% |
| 2019 | -- | $135,600 +25.5% |
| 2018 | -- | $108,060 +1% |
| 2017 | -- | $106,970 -0.1% |
| 2016 | -- | $107,060 -0.1% |
| 2015 | -- | $107,220 +31.9% |
| 2014 | -- | $81,290 |
Find assessor info on the county website
Monthly payment
Est. payment
Payment breakdown
Explore the cost of this home by adjusting the details. Changes won't be saved.Climate risks
Neighborhood: 75833
Nearby schools
GreatSchools rating
- 5/10Centerville Elementary SchoolGrades: PK-6Distance: 5.4 mi
- 6/10Centerville Jr-Sr High SchoolGrades: 7-12Distance: 5.3 mi
Schools provided by the listing agent
- Elementary: Centerville Elementary (Centerville - Leon)
- Middle: Centerville Junior-Senior High School
- High: Centerville Junior-Senior High School
Source: HAR. This data may not be complete. We recommend contacting the local school district to confirm school assignments for this home.
- $50,440-- bd-- ba4.2k sqft927 S Private Road 1270, Centerville, TX 75833Off Market
- $50,440-- bd-- ba4.2k sqft927 S Private Road 1270, Centerville, TX 75833Off Market
- $51,960-- bd-- ba4.2k sqft927 S Private Road 1270, Centerville, TX 75833Off Market
- $206,700-- bd14 ba2k sqft1421 N Private Road 1270, Centerville, TX 75833Off Market
- $400,800-- bd12 ba2.9k sqft1593 Private Road 1270 S, Centerville, TX 75833Off Market
- $88,400-- bd6 ba952 sqft1428 N Private Road 1270, Centerville, TX 75833Off Market
- $8,000-- bd-- ba-- sqft799 N Private Road 1270, Centerville, TX 75833Off Market
- $181,900-- bd5 ba1.5k sqft1593 N Private Road 1270, Centerville, TX 75833Off Market
A local agent can set up tours, give advice and negotiate with sellers.
Similar homes
- $235,0003 bd2 ba950 sqft5312 Private Road 2065, Centerville, TX 75833For Sale
 MLS ID #34173682, Marcus St. Rose, Dalton Wade Inc. HAR
 - $220,0003 bd2 ba1.1k sqft7719 County Road 233, Centerville, TX 75833For Sale
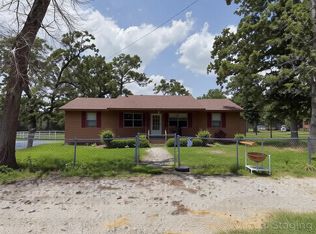 MLS ID #42626954, Carli Simons, Results Real Estate. HAR
 - $295,8792 bd2 ba1.7k sqft465 Private Road 1314, Centerville, TX 75833New Construction
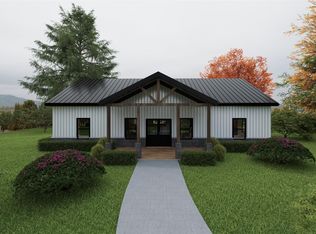 MLS ID #82493762, Jade Arneson, Keller Williams Houston Central. HAR
 - $199,0003 bd1 ba936 sqft8788 Private Road 1215, Centerville, TX 75833For Sale
 MLS ID #34374185, Eric Schwab, Schwab Realty. HAR
 - $345,5004 bd3 ba1.8k sqft635 W Church St, Centerville, TX 75833For SaleMLS ID #26009086, Nancy Lawrence, Lawrence Realty. GTARMLS
- $259,9003 bd2 ba1.1k sqft535 Private Road 3420, Jewett, TX 75846For SaleMLS ID #16963187, Tracy Kenney, Wagner McGee Realty. HAR
- $169,9003 bd2 ba1.2k sqft421 S Commerce St, Centerville, TX 75833For SaleMLS ID #26005201, Hillary Kornegay, Keller Williams Realty Brazos Valley office. BCSMLS
- $164,0003 bd2 ba1.2k sqft5725 Private Road 2075, Centerville, TX 75833For SaleMLS ID #27217929, Tracy Frederick, HomeSmart. HAR
- $196,0002 bd2 ba1k sqft4056 Pecan Ln, Madisonville, TX 77864For SaleMLS ID #23474168, Zulma Cuevas, JLA Realty. HAR
- $375,0003 bd1 ba835 sqft8651 Private Road 1230, Centerville, TX 75833For SaleMLS ID #48209027, James Hammond, Keller Williams Realty Brazos Valley office. HAR
- $174,5003 bd1 ba1.3k sqft266 Fm 2967, Crockett, TX 75835For SaleMLS ID #59948501, Connie Strban, Connie Strban, Broker. HAR
- $149,0003 bd1 ba1.6k sqft217 Kennard St, Buffalo, TX 75831For SaleMLS ID #41374438, Angela Kennedy, Keller Williams Realty Brazos Valley office. HAR
- $349,0003 bd2 ba1.5k sqft9960 Goose Prairie Rd, Midway, TX 75852New ConstructionMLS ID #50585137, Lisa Taylor, DBL Real Estate. HAR
