Welcome to the prestigious Country Club Ridge in Frisco, TX! This stunning 6-bedroom, 5.5-bath home seamlessly blends luxury, comfort, and modern style. When you step into the foyer, you’re greeted by soaring ceilings and elegant hardwood floors that lead into an open-concept living space, perfect for both entertaining and everyday living. The gourmet kitchen is a chef's dream, featuring high-end stainless steel appliances, quartz countertops, custom cabinetry, and a spacious island with bar seating. Stylish pendant lighting and large windows brighten the space, which flows effortlessly into the living room, complete with a cozy fireplace and views of the backyard oasis. The formal dining room offers an ideal space for hosting dinners or special occasions. Outside, the backyard is a true retreat. A large covered patio, equipped with ceiling fans and built-in speakers, overlooks a stunning pool and spa, framed by lush landscaping for added privacy. This outdoor space is perfect for relaxing mornings, summer gatherings, or evening entertainment. Upstairs, you’ll find a spacious game room and a dedicated media room with surround sound, perfect for movie nights or casual hangouts. The wet bar adds convenience, making the upper floor ideal for entertaining. The primary suite is a luxurious sanctuary with ample space for a sitting area. The en-suite bathroom offers dual vanities, a deep soaking tub, a large walk-in shower with a rainfall showerhead, and a custom walk-in closet designed with built-ins for optimal organization. The additional bedrooms are generously sized, providing comfort and privacy for family and guests. This exceptional home combines elegant design with thoughtful features, offering the ultimate in comfort and sophistication. Located in one of Frisco's most sought-after communities and zoned for Wakeland High School, it provides an unmatched living experience.
Sold
Price Unknown
10972 Tularosa Ln, Frisco, TX 75033
6beds
4,895sqft
Single Family Residence
Built in 2011
0.26 Acres Lot
$1,195,200 Zestimate®
$--/sqft
$6,141 Estimated rent
Home value
$1,195,200
$1.12M - $1.28M
$6,141/mo
Zestimate® history
Owner options
List your home for rent
$6,141/mo
Rent Zestimate®
Find your next renter with Zillow Rental Manager. Plus, with online applications, you can quickly screen prospective tenants – for free.
$6,141/mo
Rent Zestimate®
Refinance and save
$525/mo
Est. payment
Refinancing to a lower rate could help reduce your monthly payments and save thousands over the life of the loan.
$525/mo
Est. payment
Explore your selling options
Work with a Zillow partner agent
Leverage their expertise and Zillow's premium Showcase listings to get your home seen by more buyers.
Get startedList with your own agent
Get your home in front of millions of buyers by listing it on Zillow.
Learn how to do itSell it yourself
Take full control of how buyers see your home on Zillow by listing For Sale by Owner (FSBO).
List your homeWhat's special
Stunning pool and spaCozy fireplaceLarge covered patioFormal dining roomCeiling fansOpen-concept living spaceElegant hardwood floors
Zillow last checked:
Listing updated:
Listed by:
Carl Cooper 0772439 888-519-7431,
eXp Realty, LLC 888-519-7431
Bought with:
Brian Johnson
Ebby Halliday Realtors
Source: NTREIS,MLS#: 20752229
Facts & features
Interior
Bedrooms & bathrooms
- Bedrooms: 6
- Bathrooms: 6
- Full bathrooms: 5
- 1/2 bathrooms: 1
Primary bedroom
- Features: Ceiling Fan(s), Double Vanity, En Suite Bathroom, Jetted Tub, Separate Shower, Walk-In Closet(s)
- Level: First
- Dimensions: 19 x 17
Bedroom
- Features: Ceiling Fan(s), Walk-In Closet(s)
- Level: Second
- Dimensions: 14 x 12
Bedroom
- Features: Ceiling Fan(s), En Suite Bathroom, Walk-In Closet(s)
- Level: Second
- Dimensions: 13 x 12
Bedroom
- Features: Ceiling Fan(s), Walk-In Closet(s)
- Level: Second
- Dimensions: 15 x 12
Bedroom
- Features: Ceiling Fan(s), En Suite Bathroom, Walk-In Closet(s)
- Level: Second
- Dimensions: 13 x 12
Bedroom
- Features: Ceiling Fan(s), En Suite Bathroom, Walk-In Closet(s)
- Level: First
- Dimensions: 13 x 12
Primary bathroom
- Level: First
Breakfast room nook
- Level: First
- Dimensions: 12 x 13
Dining room
- Level: First
- Dimensions: 14 x 11
Other
- Level: First
Other
- Level: Second
Other
- Level: Second
Other
- Level: Second
Game room
- Features: Built-in Features, Ceiling Fan(s)
- Level: Second
- Dimensions: 18 x 17
Half bath
- Level: First
Kitchen
- Features: Built-in Features, Eat-in Kitchen, Granite Counters, Kitchen Island, Pantry, Pot Filler, Walk-In Pantry
- Level: First
- Dimensions: 16 x 16
Living room
- Features: Ceiling Fan(s), Fireplace
- Dimensions: 19 x 18
Media room
- Level: Second
- Dimensions: 14 x 21
Office
- Level: First
- Dimensions: 14 x 12
Utility room
- Features: Built-in Features, Utility Sink
- Level: First
- Dimensions: 8 x 13
Heating
- Central
Cooling
- Central Air, Electric
Appliances
- Included: Some Gas Appliances, Double Oven, Dishwasher, Electric Oven, Gas Cooktop, Disposal, Plumbed For Gas, Refrigerator, Tankless Water Heater, Vented Exhaust Fan, Wine Cooler
- Laundry: Washer Hookup, Electric Dryer Hookup, Laundry in Utility Room
Features
- Wet Bar, Cathedral Ceiling(s), Decorative/Designer Lighting Fixtures, Double Vanity, Granite Counters, High Speed Internet, In-Law Floorplan, Kitchen Island, Multiple Staircases, Open Floorplan, Pantry, Smart Home, Cable TV, Vaulted Ceiling(s), Wired for Data, Walk-In Closet(s), Wired for Sound
- Flooring: Carpet, Ceramic Tile, Hardwood
- Windows: Shutters
- Has basement: No
- Number of fireplaces: 1
- Fireplace features: Living Room
Interior area
- Total interior livable area: 4,895 sqft
Property
Parking
- Total spaces: 3
- Parking features: Additional Parking, Concrete, Door-Multi, Door-Single, Driveway, Garage Faces Front, Garage, Garage Door Opener, Garage Faces Side, On Street
- Attached garage spaces: 3
- Has uncovered spaces: Yes
Features
- Levels: Two
- Stories: 2
- Patio & porch: Covered
- Pool features: Gunite, In Ground, Pool, Waterfall, Water Feature, Community
- Has spa: Yes
- Spa features: Hot Tub
- Fencing: Wood
Lot
- Size: 0.26 Acres
- Features: Interior Lot
Details
- Parcel number: R284536
- Other equipment: Home Theater
Construction
Type & style
- Home type: SingleFamily
- Architectural style: French Provincial,Detached
- Property subtype: Single Family Residence
- Attached to another structure: Yes
Materials
- Brick, Fiber Cement, Concrete, Rock, Stone, Wood Siding
- Foundation: Slab
- Roof: Shingle
Condition
- Year built: 2011
Utilities & green energy
- Sewer: Public Sewer
- Water: Public
- Utilities for property: Electricity Connected, Natural Gas Available, Phone Available, Sewer Available, Separate Meters, Water Available, Cable Available
Community & HOA
Community
- Features: Park, Pool, Trails/Paths, Curbs, Sidewalks
- Security: Security System
- Subdivision: Country Club Ridge At The Trai
HOA
- Has HOA: Yes
- Services included: Maintenance Grounds
- HOA fee: $525 annually
- HOA name: SBB Cummunity Management
- HOA phone: 972-960-2800
Location
- Region: Frisco
Financial & listing details
- Tax assessed value: $1,276,492
- Annual tax amount: $16,792
- Date on market: 10/18/2024
- Cumulative days on market: 30 days
- Listing terms: Assumable,Cash,Conventional,1031 Exchange,FHA
- Electric utility on property: Yes
- Road surface type: Asphalt
Price history
| Date | Event | Price |
|---|---|---|
| 12/27/2024 | Sold | -- |
Source: NTREIS #20752229 Report a problem | ||
| 11/26/2024 | Pending sale | $1,250,000$255/sqft |
Source: NTREIS #20752229 Report a problem | ||
| 11/20/2024 | Contingent | $1,250,000$255/sqft |
Source: NTREIS #20752229 Report a problem | ||
| 10/18/2024 | Listed for sale | $1,250,000+2%$255/sqft |
Source: NTREIS #20752229 Report a problem | ||
| 4/23/2024 | Sold | -- |
Source: NTREIS #20558829 Report a problem | ||
| 3/28/2024 | Pending sale | $1,225,000$250/sqft |
Source: NTREIS #20558829 Report a problem | ||
| 3/25/2024 | Contingent | $1,225,000$250/sqft |
Source: NTREIS #20558829 Report a problem | ||
| 3/21/2024 | Listed for sale | $1,225,000+48.5%$250/sqft |
Source: NTREIS #20558829 Report a problem | ||
| 5/1/2018 | Sold | -- |
Source: Agent Provided Report a problem | ||
| 4/16/2018 | Pending sale | $825,000$169/sqft |
Source: Ebby Halliday, REALTORS #13778246 Report a problem | ||
| 2/23/2018 | Listed for sale | $825,000$169/sqft |
Source: Ebby Halliday, REALTORS-Frisco #13778246 Report a problem | ||
Public tax history
| Year | Property taxes | Tax assessment |
|---|---|---|
| 2025 | $2,373 +25.5% | $1,276,492 +25.4% |
| 2024 | $1,891 +9.2% | $1,018,215 +10% |
| 2023 | $1,732 -4.3% | $925,650 +10% |
| 2022 | $1,810 +2.5% | $841,500 +7.4% |
| 2021 | $1,765 +6.5% | $783,388 +5.3% |
| 2020 | $1,657 -3.7% | $743,924 -2.6% |
| 2019 | $1,721 +0.1% | $763,967 +0.2% |
| 2018 | $1,720 -88.2% | $762,644 -0.2% |
| 2017 | $14,637 | $764,529 +10% |
| 2016 | $14,637 +7.5% | $695,026 +6.2% |
| 2015 | $13,612 | $654,748 +3.8% |
| 2014 | $13,612 | $630,924 +10.5% |
| 2013 | $13,612 | $571,021 -3.3% |
| 2012 | -- | $590,387 +786.9% |
| 2011 | -- | $66,571 |
| 2010 | -- | $66,571 -16.7% |
| 2009 | -- | $79,885 +21.8% |
| 2007 | -- | $65,610 |
| 2006 | $162 | $65,610 |
Find assessor info on the county website
Neighborhood: The Trails
Nearby homes
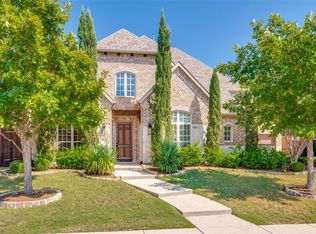
- $--5 bd7 ba4.4k sqft11000 Tularosa Ln, Frisco, TX 75033Sold
- $1,146,5005 bd4 ba4.4k sqft10944 Tularosa Ln, Frisco, TX 75033Off Market
- $1,139,5005 bd6 ba4.8k sqft11071 Ruidosa Ln, Frisco, TX 75033Off Market
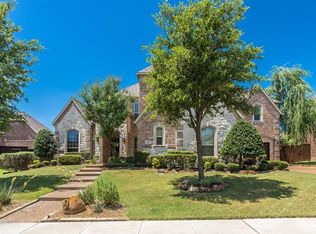
- $926,5005 bd5 ba4.7k sqft11071 Ruidosa Ln, Frisco, TX 75034Off Market
- $1,067,8005 bd4 ba5k sqft11099 Ruidosa Ln, Frisco, TX 75033Off Market
- $1,097,6005 bd5 ba4.7k sqft11043 Ruidosa Ln, Frisco, TX 75033Off Market
- $--5 bd6 ba4.8k sqft11028 Tularosa Ln, Frisco, TX 75033Sold
- $1,173,5005 bd4 ba5.3k sqft10963 Tularosa Ln, Frisco, TX 75033Off Market
Nearby schools
GreatSchools rating
- 9/10Purefoy Elementary SchoolGrades: PK-5Distance: 0.7 mi
- 9/10Griffin Middle SchoolGrades: 6-8Distance: 1.1 mi
- 10/10Wakeland High SchoolGrades: 9-12Distance: 1.8 mi
Schools provided by the listing agent
- Elementary: Purefoy
- Middle: Griffin
- High: Wakeland
- District: Frisco ISD
Source: NTREIS. This data may not be complete. We recommend contacting the local school district to confirm school assignments for this home.
Get a cash offer in 3 minutes
Find out how much your home could sell for in as little as 3 minutes with a no-obligation cash offer.
Estimated market value
$1,195,200
Get a cash offer in 3 minutes
Find out how much your home could sell for in as little as 3 minutes with a no-obligation cash offer.
Estimated market value
$1,195,200
- Texas
- Denton County
- Frisco
- 75033
- The Trails
- 10972 Tularosa Ln
