Offer deadline will be 8:00pm Monday October 16th, due to the interest in the home! Beautiful Huntington home located in highly sought after Country Club Ridge. Offering 5 spacious bedroom, and 7 baths. The chefs kitchen is sure to impress, an abundance of custom cabinets with built in KitchenAid refrigerator, Vinotemp 160 bottle wine cooler, Wolf cooktop, and KitchenAid appliances. Beautifully appointed office situated at the front of the home. Warm and Inviting Great Room open to the kitchen and breakfast areas, perfect for entertaining. Spectacular outdoor living with stone fireplace overlooking the amazing pool and spa, and outdoor kitchen. Within the neighborhood find jogging and bike paths, gorgeous community pool, park and playground. Roof replaced in June 2022, Water heaters replaced in May 2020, 2nd level HVAC unit replaced December 2021, each having an extended warranty.
Sold
Price Unknown
11000 Tularosa Ln, Frisco, TX 75033
5beds
4,466sqft
Single Family Residence
Built in 2009
0.26 Acres Lot
$1,118,700 Zestimate®
$--/sqft
$5,763 Estimated rent
Home value
$1,118,700
$1.05M - $1.19M
$5,763/mo
Zestimate® history
Owner options
List your home for rent
$5,763/mo
Rent Zestimate®
Find your next renter with Zillow Rental Manager. Plus, with online applications, you can quickly screen prospective tenants – for free.
$5,763/mo
Rent Zestimate®
Refinance and save
$525/mo
Est. payment
Refinancing to a lower rate could help reduce your monthly payments and save thousands over the life of the loan.
$525/mo
Est. payment
Explore your selling options
Work with a Zillow partner agent
Leverage their expertise and Zillow's premium Showcase listings to get your home seen by more buyers.
Get startedList with your own agent
Get your home in front of millions of buyers by listing it on Zillow.
Learn how to do itSell it yourself
Take full control of how buyers see your home on Zillow by listing For Sale by Owner (FSBO).
List your homeWhat's special
Amazing poolStone fireplaceCustom cabinetsChefs kitchenKitchenaid appliancesOutdoor kitchenBreakfast areas
Zillow last checked:
Listing updated:
Listed by:
Sherry Holtwisch 0602896 972-974-1700,
Berkshire HathawayHS PenFed TX 469-422-0916
Bought with:
Rebecca Lee
Monument Realty
Source: NTREIS,MLS#: 20446193
Facts & features
Interior
Bedrooms & bathrooms
- Bedrooms: 5
- Bathrooms: 7
- Full bathrooms: 5
- 1/2 bathrooms: 2
Primary bedroom
- Features: Double Vanity, Garden Tub/Roman Tub, Sitting Area in Primary, Separate Shower, Walk-In Closet(s)
- Level: First
- Dimensions: 21 x 14
Bedroom
- Features: Ceiling Fan(s), En Suite Bathroom, Walk-In Closet(s)
- Level: First
- Dimensions: 14 x 12
Bedroom
- Features: En Suite Bathroom, Split Bedrooms, Walk-In Closet(s)
- Level: Second
- Dimensions: 14 x 11
Bedroom
- Features: En Suite Bathroom, Split Bedrooms, Walk-In Closet(s)
- Level: Second
- Dimensions: 14 x 11
Bedroom
- Features: En Suite Bathroom, Split Bedrooms, Walk-In Closet(s)
- Level: Second
- Dimensions: 13 x 12
Primary bathroom
- Features: Built-in Features, Dual Sinks, Granite Counters, Garden Tub/Roman Tub, Separate Shower
- Level: First
Breakfast room nook
- Features: Breakfast Bar, Built-in Features, Granite Counters, Kitchen Island, Pantry
- Level: First
- Dimensions: 13 x 11
Dining room
- Level: First
- Dimensions: 14 x 12
Other
- Level: First
Other
- Level: First
Other
- Level: Second
Other
- Level: Second
Other
- Level: Second
Game room
- Features: Built-in Features
- Level: Second
- Dimensions: 18 x 14
Half bath
- Level: First
Half bath
- Level: Second
Kitchen
- Features: Built-in Features, Granite Counters, Kitchen Island, Walk-In Pantry
- Level: First
- Dimensions: 12 x 14
Media room
- Level: Second
- Dimensions: 18 x 13
Office
- Features: Built-in Features
- Level: First
- Dimensions: 14 x 12
Heating
- Central, Fireplace(s), Natural Gas, Zoned
Cooling
- Central Air, Ceiling Fan(s)
Appliances
- Included: Built-In Refrigerator, Double Oven, Dishwasher, Electric Oven, Gas Cooktop, Disposal, Ice Maker, Microwave, Vented Exhaust Fan, Wine Cooler
- Laundry: Washer Hookup, Laundry in Utility Room
Features
- Built-in Features, Dry Bar, Decorative/Designer Lighting Fixtures, Double Vanity, Granite Counters, Kitchen Island, Open Floorplan, Pantry, Vaulted Ceiling(s), Walk-In Closet(s), Wired for Sound
- Flooring: Carpet, Ceramic Tile, Hardwood, Wood
- Windows: Shutters
- Has basement: No
- Number of fireplaces: 2
- Fireplace features: Family Room, Gas, Gas Log, Outside
Interior area
- Total interior livable area: 4,466 sqft
Property
Parking
- Total spaces: 3
- Parking features: Door-Multi, Door-Single
- Attached garage spaces: 3
Features
- Levels: Two
- Stories: 2
- Patio & porch: Covered
- Exterior features: Outdoor Grill, Outdoor Living Area
- Pool features: Gunite, Heated, In Ground, Pool, Pool/Spa Combo, Salt Water, Waterfall, Water Feature, Community
- Fencing: Back Yard,Wood
Lot
- Size: 0.26 Acres
- Features: Interior Lot, Landscaped, Subdivision, Sprinkler System, Few Trees
Details
- Parcel number: R284537
Construction
Type & style
- Home type: SingleFamily
- Architectural style: Traditional,Detached
- Property subtype: Single Family Residence
Materials
- Brick, Rock, Stone
- Foundation: Slab
- Roof: Composition
Condition
- Year built: 2009
Utilities & green energy
- Sewer: Public Sewer
- Water: Public
- Utilities for property: Sewer Available, Water Available
Community & HOA
Community
- Features: Playground, Park, Pool, Trails/Paths, Curbs
- Security: Security System Owned, Security System, Smoke Detector(s)
- Subdivision: Country Club Ridge At The Trai
HOA
- Has HOA: Yes
- Services included: All Facilities, Association Management
- HOA fee: $525 annually
- HOA name: SBB Management
- HOA phone: 972-960-2800
Location
- Region: Frisco
Financial & listing details
- Tax assessed value: $1,161,271
- Annual tax amount: $15,286
- Date on market: 10/16/2023
- Cumulative days on market: 6 days
- Listing terms: Cash,Conventional
- Exclusions: Large Mirrors in Master Bedroom, 1 Large Mirror in Dining Room, All TV's including outdoor living, Media Room components.
Price history
| Date | Event | Price |
|---|---|---|
| 11/17/2023 | Sold | -- |
Source: NTREIS #20446193 Report a problem | ||
| 11/1/2023 | Pending sale | $1,000,000$224/sqft |
Source: NTREIS #20446193 Report a problem | ||
| 10/19/2023 | Contingent | $1,000,000$224/sqft |
Source: NTREIS #20446193 Report a problem | ||
| 10/12/2023 | Listed for sale | $1,000,000+37%$224/sqft |
Source: NTREIS #20446193 Report a problem | ||
| 11/12/2014 | Sold | -- |
Source: Agent Provided Report a problem | ||
| 9/10/2014 | Price change | $729,900-4.6%$163/sqft |
Source: Coldwell Banker Residential Brokerage - Dallas / Park Cities #12196519 Report a problem | ||
| 8/11/2014 | Listed for sale | $764,900$171/sqft |
Source: Coldwell Banker Residential Brokerage - Park Cities Previews Office #12196519 Report a problem | ||
Public tax history
| Year | Property taxes | Tax assessment |
|---|---|---|
| 2025 | $2,159 +2.8% | $1,161,271 +3.9% |
| 2024 | $2,100 +25.3% | $1,117,772 +24.8% |
| 2023 | $1,676 -4.3% | $895,816 +10% |
| 2022 | $1,752 +2.5% | $814,378 +10% |
| 2021 | $1,708 +9% | $740,344 +5.2% |
| 2020 | $1,567 -2.8% | $703,639 -1.6% |
| 2019 | $1,612 -0.8% | $715,413 -0.6% |
| 2018 | $1,624 -88.2% | $719,785 0% |
| 2017 | $13,759 | $719,794 +10% |
| 2016 | $13,759 +20.6% | $654,358 +6.1% |
| 2015 | $11,408 | $616,992 +3.7% |
| 2014 | $11,408 | $594,868 +9.5% |
| 2013 | $11,408 | $543,238 -2.5% |
| 2012 | -- | $557,261 -0.4% |
| 2011 | -- | $559,712 +740.8% |
| 2009 | -- | $66,571 +1.5% |
| 2007 | -- | $65,610 |
| 2006 | $162 | $65,610 |
Find assessor info on the county website
Neighborhood: The Trails
Nearby homes

- $--6 bd6 ba4.8k sqft10972 Tularosa Ln, Frisco, TX 75033Sold
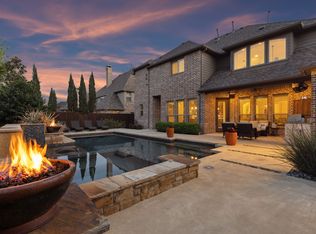
- $--5 bd6 ba4.8k sqft11028 Tularosa Ln, Frisco, TX 75033Sold
- $1,067,8005 bd4 ba5k sqft11099 Ruidosa Ln, Frisco, TX 75033Off Market
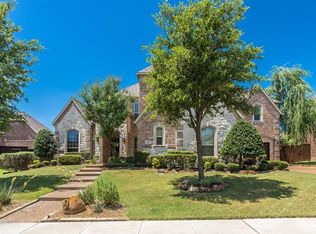
- $1,139,5005 bd6 ba4.8k sqft11071 Ruidosa Ln, Frisco, TX 75033Off Market
- $926,5005 bd5 ba4.7k sqft11071 Ruidosa Ln, Frisco, TX 75034Off Market
- $974,3005 bd4 ba4.8k sqft11127 Ruidosa Ln, Frisco, TX 75033Off Market
- $--6 bd5 ba4.9k sqft11056 Tularosa Ln, Frisco, TX 75033Sold
- $1,146,5005 bd4 ba4.4k sqft10944 Tularosa Ln, Frisco, TX 75033Off Market
Nearby schools
GreatSchools rating
- 9/10Purefoy Elementary SchoolGrades: PK-5Distance: 0.7 mi
- 9/10Griffin Middle SchoolGrades: 6-8Distance: 1.1 mi
- 10/10Wakeland High SchoolGrades: 9-12Distance: 1.8 mi
Schools provided by the listing agent
- Elementary: Purefoy
- Middle: Griffin
- High: Wakeland
- District: Frisco ISD
Source: NTREIS. This data may not be complete. We recommend contacting the local school district to confirm school assignments for this home.
Get a cash offer in 3 minutes
Find out how much your home could sell for in as little as 3 minutes with a no-obligation cash offer.
Estimated market value
$1,118,700
Get a cash offer in 3 minutes
Find out how much your home could sell for in as little as 3 minutes with a no-obligation cash offer.
Estimated market value
$1,118,700
- Texas
- Denton County
- Frisco
- 75033
- The Trails
- 11000 Tularosa Ln
