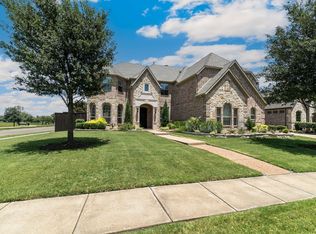
This distinctive Newcastle home offers exceptional quality, thoughtful design, and a floor plan built for both everyday comfort and entertaining. With 5 spacious bedrooms and 4.2 baths, this residence combines elegance with functionality. Rich in detail, the home features a private study, a dedicated media room, and a warm, welcoming family room. The primary suite includes separate vanities, a jetted tub, and a large walk-in closet. Throughout the home, you’ll find gorgeous hardwoods, porcelain and travertine tile, and upgraded carpet. The gourmet kitchen is a true culinary center, outfitted with granite countertops, premium appliances, and ample storage—ideal for gatherings or casual dining. Generously sized secondary bedrooms provide space and comfort for family or guests. Step outside into your private tropical oasis, complete with a stunning pool, spa, water fountain, lush landscaping, and a fully equipped outdoor kitchen. It’s a perfect space to relax or entertain in a serene, resort-like setting. This home offers all the luxuries of comfortable living while preserving the quiet, peaceful atmosphere you desire.
Sold
Price Unknown
11028 Tularosa Ln, Frisco, TX 75033
5beds
4,811sqft
Single Family Residence
Built in 2011
0.26 Acres Lot
$1,052,800 Zestimate®
$--/sqft
$6,038 Estimated rent
Home value
$1,052,800
$990,000 - $1.13M
$6,038/mo
Zestimate® history
Owner options
List your home for rent
$6,038/mo
Rent Zestimate®
Find your next renter with Zillow Rental Manager. Plus, with online applications, you can quickly screen prospective tenants – for free.
$6,038/mo
Rent Zestimate®
Refinance and save
$550/mo
Est. payment
Refinancing to a lower rate could help reduce your monthly payments and save thousands over the life of the loan.
$550/mo
Est. payment
Explore your selling options
Work with a Zillow partner agent
Leverage their expertise and Zillow's premium Showcase listings to get your home seen by more buyers.
Get startedList with your own agent
Get your home in front of millions of buyers by listing it on Zillow.
Learn how to do itSell it yourself
Take full control of how buyers see your home on Zillow by listing For Sale by Owner (FSBO).
List your homeWhat's special
Stunning poolUpgraded carpetFully equipped outdoor kitchenPrivate tropical oasisWarm welcoming family roomPremium appliancesWater fountain
Zillow last checked:
Listing updated:
Listed by:
Adam Lile 0695345 972-954-9206,
Robert Elliott and Associates 972-954-9206
Bought with:
Christie Cannon
Keller Williams Frisco Stars
Source: NTREIS,MLS#: 20902171
Facts & features
Interior
Bedrooms & bathrooms
- Bedrooms: 5
- Bathrooms: 6
- Full bathrooms: 4
- 1/2 bathrooms: 2
Primary bedroom
- Level: First
- Dimensions: 20 x 15
Bedroom
- Level: First
- Dimensions: 13 x 11
Bedroom
- Level: Second
- Dimensions: 15 x 13
Bedroom
- Level: Second
- Dimensions: 14 x 13
Bedroom
- Level: Second
- Dimensions: 14 x 13
Dining room
- Level: First
- Dimensions: 14 x 13
Game room
- Level: Second
- Dimensions: 20 x 18
Kitchen
- Level: First
- Dimensions: 20 x 15
Living room
- Level: First
- Dimensions: 19 x 19
Media room
- Level: Second
- Dimensions: 19 x 14
Utility room
- Level: First
- Dimensions: 11 x 10
Heating
- Central, Fireplace(s), Natural Gas
Cooling
- Central Air, Ceiling Fan(s), Electric
Appliances
- Included: Some Gas Appliances, Double Oven, Dishwasher, Gas Cooktop, Disposal, Gas Water Heater, Microwave, Plumbed For Gas, Tankless Water Heater, Vented Exhaust Fan
- Laundry: Other
Features
- Chandelier, Decorative/Designer Lighting Fixtures, Double Vanity, Granite Counters, High Speed Internet, Kitchen Island, Open Floorplan, Other, Pantry, Cable TV, Walk-In Closet(s)
- Flooring: Carpet, Ceramic Tile, Hardwood
- Windows: Window Coverings
- Has basement: No
- Number of fireplaces: 1
- Fireplace features: Gas, Glass Doors, Gas Log, Living Room
Interior area
- Total interior livable area: 4,811 sqft
Property
Parking
- Total spaces: 3
- Parking features: Covered, Driveway, Garage Faces Front, Garage, Garage Door Opener
- Attached garage spaces: 3
- Has uncovered spaces: Yes
Features
- Levels: Two
- Stories: 2
- Patio & porch: Other, Patio, Covered
- Exterior features: Gas Grill, Lighting, Outdoor Grill, Other, Private Yard, Rain Gutters
- Pool features: Gunite, Heated, In Ground, Outdoor Pool, Other, Pool, Pool/Spa Combo, Salt Water, Water Feature, Community
- Fencing: Back Yard,Fenced,Wood
Lot
- Size: 0.26 Acres
- Features: Interior Lot, Landscaped, Subdivision, Sprinkler System
Details
- Parcel number: R284538
Construction
Type & style
- Home type: SingleFamily
- Architectural style: Detached
- Property subtype: Single Family Residence
Materials
- Foundation: Slab
- Roof: Composition,Shingle
Condition
- Year built: 2011
Utilities & green energy
- Sewer: Public Sewer
- Water: Public
- Utilities for property: Electricity Available, Electricity Connected, Natural Gas Available, Other, Sewer Available, Separate Meters, Underground Utilities, Water Available, Cable Available
Community & HOA
Community
- Features: Playground, Park, Pool, Curbs, Sidewalks
- Security: Security System, Carbon Monoxide Detector(s), Fire Alarm, Other, Smoke Detector(s)
- Subdivision: Country Club Ridge At The Trai
HOA
- Has HOA: Yes
- Services included: All Facilities, Association Management, Maintenance Grounds
- HOA fee: $550 annually
- HOA name: SBB
- HOA phone: 972-960-2800
Location
- Region: Frisco
Financial & listing details
- Tax assessed value: $1,200,081
- Annual tax amount: $17,103
- Date on market: 4/16/2025
- Cumulative days on market: 48 days
- Listing terms: Cash,Conventional,FHA,Texas Vet,VA Loan
- Exclusions: TVs. TV mounts to convey with home.
- Electric utility on property: Yes
Price history
| Date | Event | Price |
|---|---|---|
| 6/30/2025 | Sold | -- |
Source: NTREIS #20902171 Report a problem | ||
| 6/10/2025 | Pending sale | $1,170,000$243/sqft |
Source: NTREIS #20902171 Report a problem | ||
| 6/4/2025 | Contingent | $1,170,000$243/sqft |
Source: NTREIS #20902171 Report a problem | ||
| 5/28/2025 | Price change | $1,170,000-1.7%$243/sqft |
Source: NTREIS #20902171 Report a problem | ||
| 4/16/2025 | Listed for sale | $1,190,000+48.8%$247/sqft |
Source: NTREIS #20902171 Report a problem | ||
| 12/23/2019 | Listing removed | $799,999$166/sqft |
Source: Ebby Halliday Realtors #14207733 Report a problem | ||
| 11/28/2019 | Pending sale | $799,999$166/sqft |
Source: Ebby Halliday, REALTORS Plano #14207733 Report a problem | ||
| 11/8/2019 | Price change | $799,999-3%$166/sqft |
Source: Ebby Halliday Realtors #14207733 Report a problem | ||
| 10/28/2019 | Price change | $825,000-2.8%$171/sqft |
Source: Ebby Halliday Realtors #14207733 Report a problem | ||
| 10/18/2019 | Listed for sale | $848,900$176/sqft |
Source: Ebby Halliday, REALTORS Plano #14207733 Report a problem | ||
Public tax history
| Year | Property taxes | Tax assessment |
|---|---|---|
| 2025 | $2,072 +8.9% | $1,126,361 +10% |
| 2024 | $1,902 +9.2% | $1,023,965 +10% |
| 2023 | $1,742 -4.3% | $930,877 +10% |
| 2022 | $1,820 +2.5% | $846,252 +10% |
| 2021 | $1,775 +8% | $769,320 +5.3% |
| 2020 | $1,644 +2.1% | $730,733 +2.2% |
| 2019 | $1,611 -2.2% | $715,000 -2.1% |
| 2018 | $1,647 -87.3% | $730,000 +15% |
| 2017 | $12,931 | $635,000 +3.1% |
| 2016 | $12,931 +7.2% | $616,000 +10% |
| 2015 | $12,057 | $560,000 |
| 2014 | $12,057 | $560,000 +5.6% |
| 2013 | $12,057 | $530,341 -3.3% |
| 2012 | -- | $548,242 +723.5% |
| 2011 | -- | $66,571 |
| 2010 | -- | $66,571 -16.7% |
| 2009 | -- | $79,885 +21.8% |
| 2007 | -- | $65,610 |
| 2006 | $162 | $65,610 |
Find assessor info on the county website
Neighborhood: The Trails
Nearby homes
- $--6 bd5 ba4.9k sqft11056 Tularosa Ln, Frisco, TX 75033Sold
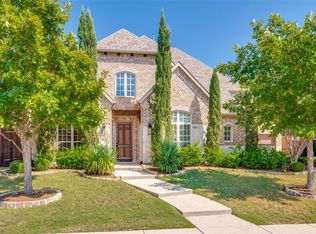
- $--5 bd7 ba4.4k sqft11000 Tularosa Ln, Frisco, TX 75033Sold
- $974,3005 bd4 ba4.8k sqft11127 Ruidosa Ln, Frisco, TX 75033Off Market
- $1,192,5005 bd4 ba4.8k sqft11155 Ruidosa Ln, Frisco, TX 75033Off Market
- $984,9005 bd6 ba4.8k sqft11155 Ruidosa Ln, Frisco, TX 75034Off Market
- $1,067,8005 bd4 ba5k sqft11099 Ruidosa Ln, Frisco, TX 75033Off Market
- $969,7005 bd5 ba4.7k sqft1595 Buena Park Dr, Frisco, TX 75033Off Market
- $--6 bd6 ba4.8k sqft10972 Tularosa Ln, Frisco, TX 75033Sold
Nearby schools
GreatSchools rating
- 9/10Purefoy Elementary SchoolGrades: PK-5Distance: 0.7 mi
- 9/10Griffin Middle SchoolGrades: 6-8Distance: 1.2 mi
- 10/10Wakeland High SchoolGrades: 9-12Distance: 1.8 mi
Schools provided by the listing agent
- Elementary: Purefoy
- Middle: Griffin
- High: Wakeland
- District: Frisco ISD
Source: NTREIS. This data may not be complete. We recommend contacting the local school district to confirm school assignments for this home.
Get a cash offer in 3 minutes
Find out how much your home could sell for in as little as 3 minutes with a no-obligation cash offer.
Estimated market value
$1,052,800
Get a cash offer in 3 minutes
Find out how much your home could sell for in as little as 3 minutes with a no-obligation cash offer.
Estimated market value
$1,052,800
- Texas
- Denton County
- Frisco
- 75033
- The Trails
- 11028 Tularosa Ln
