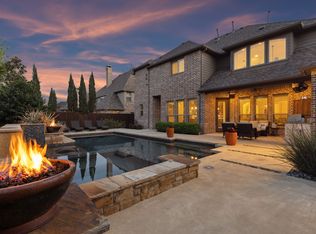
STUNNING CUSTOM HOME IN HIGHLY DESIRABLE COUNTRY CLUB RIDGE SITS ON AN OVERSIZED CORNER LOT. THIS SPACIOUS FLOORPLAN HAS 5 BEDROOMS PLUS STUDY AND 5 FULL BATHROOMS INCLUDING A FULL BATH OFF PATIO FOR POOL ACCESS. GOURMET KITCHEN INCLUDES DESIGNER LIGHTING, DBL OVENS, GAS 5 BURNER COOKTOP, BUTLERS PANTRY AND BUILT IN DESK. PRIMARY PLUS GUEST WITH ENSUITE BATH DOWN, UPSTAIRS HAS 3 BEDS WITH 2 FULL BATHS, ONE JACK N JILL, GAME ROOM AND MEDIA. ENTERTAINING IS A BREEZE WITH THE ADVANCED HOME AUTOMATION INCLUDING CONTROL 4 AND SURROUND SOUND SPEAKERS THROUGHOUT! BACKYARD OASIS HAS EXTENDED COVER ALONG THE BACK OF HOUSE, SEPARATE OUTDOOR LIVING AREA COMPLETE WITH GRILL, FRIDGE, IN COUNTER COOLER, FIREPLACE AND EXTENDED SEATING. SPARKLING POOL AND SPA WITH LUSH LANDSCAPING, CUSTOM LANDSCAPE LIGHTING, FIREPIT AREA AND TURF GRASS ON SIDE PERFECT FOR CORN HOLE OR PLAY SET. CLOSE TO DNT, THE STAR AND NEW PGA. WAKELAND ZONE!
Sold
Price Unknown
11056 Tularosa Ln, Frisco, TX 75033
6beds
4,930sqft
Single Family Residence
Built in 2010
0.29 Acres Lot
$1,215,200 Zestimate®
$--/sqft
$5,920 Estimated rent
Home value
$1,215,200
$1.14M - $1.30M
$5,920/mo
Zestimate® history
Owner options
List your home for rent
$5,920/mo
Rent Zestimate®
Find your next renter with Zillow Rental Manager. Plus, with online applications, you can quickly screen prospective tenants – for free.
$5,920/mo
Rent Zestimate®
Refinance and save
$525/mo
Est. payment
Refinancing to a lower rate could help reduce your monthly payments and save thousands over the life of the loan.
$525/mo
Est. payment
Explore your selling options
Work with a Zillow partner agent
Leverage their expertise and Zillow's premium Showcase listings to get your home seen by more buyers.
Get startedList with your own agent
Get your home in front of millions of buyers by listing it on Zillow.
Learn how to do itSell it yourself
Take full control of how buyers see your home on Zillow by listing For Sale by Owner (FSBO).
List your homeWhat's special
Zillow last checked:
Listing updated:
Listed by:
Stefani McQueary 0532714 214-762-9954,
OnDemand Realty 214-766-5833,
Nicole Staats 0532713 214-415-8222,
OnDemand Realty
Bought with:
Adam Lile
Robert Elliott and Associates
Source: NTREIS,MLS#: 20665286
Facts & features
Interior
Bedrooms & bathrooms
- Bedrooms: 6
- Bathrooms: 5
- Full bathrooms: 5
Primary bedroom
- Features: Dual Sinks, Double Vanity, Granite Counters, Garden Tub/Roman Tub, Linen Closet, Separate Shower
- Level: First
- Dimensions: 20 x 18
Bedroom
- Features: Walk-In Closet(s)
- Level: First
- Dimensions: 10 x 12
Bedroom
- Features: Ceiling Fan(s), En Suite Bathroom, Walk-In Closet(s)
- Level: Second
- Dimensions: 10 x 12
Bedroom
- Features: Ceiling Fan(s), Walk-In Closet(s)
- Level: Second
- Dimensions: 10 x 12
Bedroom
- Features: Ceiling Fan(s), Walk-In Closet(s)
- Level: Second
- Dimensions: 12 x 12
Breakfast room nook
- Features: Built-in Features
- Level: First
- Dimensions: 10 x 8
Dining room
- Level: First
- Dimensions: 14 x 12
Game room
- Level: Second
- Dimensions: 20 x 18
Kitchen
- Features: Eat-in Kitchen, Granite Counters, Kitchen Island, Pantry
- Level: First
- Dimensions: 14 x 10
Laundry
- Features: Built-in Features, Utility Sink
- Level: First
- Dimensions: 8 x 6
Living room
- Features: Ceiling Fan(s)
- Level: First
- Dimensions: 20 x 18
Media room
- Level: Second
- Dimensions: 20 x 16
Office
- Level: First
- Dimensions: 10 x 11
Heating
- Central, Natural Gas, Zoned
Cooling
- Central Air, Ceiling Fan(s), Zoned
Appliances
- Included: Some Gas Appliances, Dishwasher, Gas Cooktop, Disposal, Microwave, Plumbed For Gas, Tankless Water Heater
- Laundry: Laundry in Utility Room
Features
- Decorative/Designer Lighting Fixtures, Granite Counters, In-Law Floorplan, Kitchen Island, Multiple Staircases, Open Floorplan, Pantry, Cable TV, Walk-In Closet(s)
- Flooring: Carpet, Ceramic Tile
- Windows: Shutters
- Has basement: No
- Number of fireplaces: 2
- Fireplace features: Decorative, Family Room, Gas Log, Outside, Wood Burning
Interior area
- Total interior livable area: 4,930 sqft
Property
Parking
- Total spaces: 3
- Parking features: Door-Multi, Door-Single, Driveway, Garage Faces Front, Garage, Garage Door Opener, Garage Faces Side
- Attached garage spaces: 3
- Has uncovered spaces: Yes
Features
- Levels: Two
- Stories: 2
- Patio & porch: Covered
- Exterior features: Lighting, Outdoor Grill, Outdoor Kitchen, Rain Gutters
- Pool features: Gunite, Heated, In Ground, Outdoor Pool, Pool, Pool/Spa Combo, Water Feature, Community
- Fencing: Wood
Lot
- Size: 0.29 Acres
- Features: Corner Lot, Backs to Greenbelt/Park, Landscaped, Sprinkler System
Details
- Parcel number: R284539
Construction
Type & style
- Home type: SingleFamily
- Architectural style: Traditional,Detached
- Property subtype: Single Family Residence
- Attached to another structure: Yes
Materials
- Brick, Rock, Stone
- Foundation: Slab
- Roof: Composition
Condition
- Year built: 2010
Utilities & green energy
- Sewer: Public Sewer
- Water: Public
- Utilities for property: Natural Gas Available, Sewer Available, Separate Meters, Water Available, Cable Available
Community & HOA
Community
- Features: Clubhouse, Playground, Pool, Trails/Paths, Curbs
- Subdivision: Country Club Ridge At The Trai
HOA
- Has HOA: Yes
- Services included: Association Management
- HOA fee: $525 annually
- HOA name: SBB Management
- HOA phone: 972-960-2800
Location
- Region: Frisco
Financial & listing details
- Tax assessed value: $1,265,985
- Annual tax amount: $16,319
- Date on market: 7/28/2024
- Cumulative days on market: 41 days
- Listing terms: Cash,Conventional
- Exclusions: TOILET SEAT IN MASTER, ALL TVS, MOUNTS STAY
Price history
| Date | Event | Price |
|---|---|---|
| 9/12/2024 | Sold | -- |
Source: NTREIS #20665286 Report a problem | ||
| 8/16/2024 | Contingent | $1,275,000$259/sqft |
Source: NTREIS #20665286 Report a problem | ||
| 8/6/2024 | Listed for sale | $1,275,000$259/sqft |
Source: NTREIS #20665286 Report a problem | ||
| 7/28/2024 | Listing removed | -- |
Source: NTREIS #20665286 Report a problem | ||
| 7/24/2024 | Price change | $1,275,000-0.8%$259/sqft |
Source: NTREIS #20665286 Report a problem | ||
| 7/4/2024 | Listed for sale | $1,285,000$261/sqft |
Source: NTREIS #20665286 Report a problem | ||
Public tax history
| Year | Property taxes | Tax assessment |
|---|---|---|
| 2025 | $2,354 +16.4% | $1,265,985 +16.3% |
| 2024 | $2,022 +9.2% | $1,088,448 +10% |
| 2023 | $1,851 -4.3% | $989,498 +10% |
| 2022 | $1,935 +2.5% | $899,544 +10% |
| 2021 | $1,887 +9.8% | $817,767 +6% |
| 2020 | $1,718 +3.1% | $771,277 +4.2% |
| 2019 | $1,667 -5.5% | $740,000 -5.4% |
| 2018 | $1,764 -88.2% | $782,116 +0.1% |
| 2017 | $14,959 | $780,985 +10% |
| 2016 | $14,959 +7.7% | $709,986 +6.9% |
| 2015 | $13,889 | $664,197 +3.2% |
| 2014 | $13,889 | $643,557 +10% |
| 2013 | $13,889 | $585,052 -2.5% |
| 2012 | -- | $600,024 +4.4% |
| 2011 | -- | $574,541 +677.1% |
| 2010 | -- | $73,934 -6.3% |
| 2009 | -- | $78,863 +20.2% |
| 2007 | -- | $65,610 |
| 2006 | $162 | $65,610 |
Find assessor info on the county website
Neighborhood: The Trails
Nearby homes
- $--5 bd6 ba4.8k sqft11028 Tularosa Ln, Frisco, TX 75033Sold
- $1,192,5005 bd4 ba4.8k sqft11155 Ruidosa Ln, Frisco, TX 75033Off Market
- $984,9005 bd6 ba4.8k sqft11155 Ruidosa Ln, Frisco, TX 75034Off Market
- $974,3005 bd4 ba4.8k sqft11127 Ruidosa Ln, Frisco, TX 75033Off Market
- $969,7005 bd5 ba4.7k sqft1595 Buena Park Dr, Frisco, TX 75033Off Market
- $--5 bd7 ba4.4k sqft11000 Tularosa Ln, Frisco, TX 75033Sold
- $954,5004 bd3 ba4.7k sqft11019 Tularosa Ln, Frisco, TX 75033Off Market
- $1,067,8005 bd4 ba5k sqft11099 Ruidosa Ln, Frisco, TX 75033Off Market
Nearby schools
GreatSchools rating
- 9/10Purefoy Elementary SchoolGrades: PK-5Distance: 0.8 mi
- 9/10Griffin Middle SchoolGrades: 6-8Distance: 1.2 mi
- 10/10Wakeland High SchoolGrades: 9-12Distance: 1.8 mi
Schools provided by the listing agent
- Elementary: Purefoy
- Middle: Griffin
- High: Wakeland
- District: Frisco ISD
Source: NTREIS. This data may not be complete. We recommend contacting the local school district to confirm school assignments for this home.
Get a cash offer in 3 minutes
Find out how much your home could sell for in as little as 3 minutes with a no-obligation cash offer.
Estimated market value
$1,215,200
Get a cash offer in 3 minutes
Find out how much your home could sell for in as little as 3 minutes with a no-obligation cash offer.
Estimated market value
$1,215,200
- Texas
- Denton County
- Frisco
- 75033
- The Trails
- 11056 Tularosa Ln
