Skip main navigation
Closed
  • $524,000

    1098 Clearmill Dr, Lenoir City, TN 37772

    4beds
    2,484sqft
    Single Family Residence
    Built in 2020
    0.42 Acres Lot
    $578,800 Zestimate®
    $211/sqft
    $3,068 Estimated rent

    Home value

    $578,800

    $550,000 - $608,000

    $3,068/mo

    Zestimate® history
    Loading
    Loading...

    Owner options

    List your home for rent

    $3,068/mo

    Rent Zestimate®

    Find your next renter with Zillow Rental Manager. Plus, with online applications, you can quickly screen prospective tenants – for free.

    Learn more

    $3,068/mo

    Rent Zestimate®

    Refinance and save

    $3,248/mo

    Est. payment

    Refinancing to a lower rate could help reduce your monthly payments and save thousands over the life of the loan.

    See today's rates

    $3,248/mo

    Est. payment

    Explore your selling options

    Work with a Zillow partner agent

    Leverage their expertise and Zillow's premium Showcase listings to get your home seen by more buyers.

    Get started

    List with your own agent

    Get your home in front of millions of buyers by listing it on Zillow.

    Learn how to do it

    Sell it yourself

    Take full control of how buyers see your home on Zillow by listing For Sale by Owner (FSBO).

    List your home

    What's special

    Private roomWorkout spaceEnclosed yardWooden fence surroundsGas stovePrivate water closetCraftsman architecture
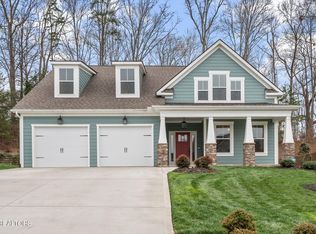
    Experience comfortable, convenient living in this like new Craftsman-style home near the Choto area (just off S Northshore Dr). The craftsman architecture is reflected in the exterior roofline, window placement and front porch columns. The style is continued inside with hardwood floors throughout, a simple and beautiful staircase, millwork in dining room, foyer and hall entrance to garage. The home has 4 Bedrooms & 3 Full Baths. Primary bedroom, with a lovely cathedral ceiling and huge walk-in closet, is a private retreat on the main level. Ensuite bath features a separate tiled shower & garden tub, private water closet and individual 5' vanities to make mornings easier! There are 2 additional bedrooms with shared bath on the main. Upstairs is an additional, large, private room with full bath (it's above the garage for soundproofing and could be used as a bonus room, quiet office, guest suite or workout space)! The huge living room feels even larger with all the natural light, the high, tray ceilings and open concept encompassing gourmet kitchen and breakfast bar. The kitchen, featuring granite counters, custom cabinets, stainless appliances & gas stove is open to the formal dining room. For private outdoor dining, you can enjoy the covered back porch (with ceiling fan) and enclosed yard (wooden fence surrounds back & side). This property is very close to Farragut/Turkey Creek for convenient shopping, but feels like a country setting. Feels like HOME!

    Zillow last checked:

    Listing updated:

    Listed by:

    Jason Young 865-599-0611,

    Tammaro Realty, LLC,

    Helen Tammaro 865-809-0049,

    Tammaro Realty, LLC

    Bought with:

    Anita Vines-Scarbrough, 272812

    Century 21 Legacy

    Source: East Tennessee Realtors,MLS#: 1265920MLS Logo

    Facts & features

    Interior

    Bedrooms & bathrooms
    • Bedrooms: 4
    • Bathrooms: 3
    • Full bathrooms: 3
    Rooms
    • Room types: Bonus Room
    Heating
    • Forced Air, Heat Pump, Natural Gas, Electric
    Cooling
    • Central Air
    Appliances
    • Included: Dishwasher, Disposal, Microwave, Range, Refrigerator, Self Cleaning Oven
    Features
    • Cathedral Ceiling(s), Kitchen Island, Breakfast Bar, Bonus Room
    • Flooring: Carpet, Hardwood, Tile
    • Windows: Windows - Vinyl
    • Basement: Slab
    • Number of fireplaces: 1
    • Fireplace features: Gas Log
    Interior area
    • Total structure area: 2,484
    • Total interior livable area: 2,484 sqft

    Property

    Parking
    • Total spaces: 2
    • Parking features: Off Street
    • Garage spaces: 2
    Features
    • Exterior features: Prof Landscaped
    • Has view: Yes
    • View description: Other
    Lot
    • Size: 0.42 Acres
    • Features: Other, Irregular Lot
    Details
    • Parcel number: 017G D 023.00

    Construction

    Type & style
    • Home type: SingleFamily
    • Architectural style: Craftsman
    • Property subtype: Single Family Residence
    Materials
    • Fiber Cement, Stone, Frame
    Condition
    • Year built: 2020

    Utilities & green energy

    • Sewer: Public Sewer
    • Water: Public

    Community & HOA

    Community
    • Security: Smoke Detector(s)
    • Subdivision: Oak Creek
    HOA
    • Has HOA: Yes
    • HOA fee: $200 annually
    Location
    • Region: Lenoir City

    Financial & listing details

    • Price per square foot: $211/sqft
    • Tax assessed value: $347,800
    • Annual tax amount: $1,538
    • Date on market: 6/11/2024

    Price history

    DateEventPrice
    9/19/2024Sold$524,000-2.1%$211/sqft
    Source: East Tennessee Realtors #1265920 Report a problem
    8/18/2024Pending sale$535,000$215/sqft
    Source: East Tennessee Realtors #1265920 Report a problem
    8/1/2024Price change$535,000-5.3%$215/sqft
    Source: East Tennessee Realtors #1265920 Report a problem
    7/11/2024Price change$565,000-1.7%$227/sqft
    Source: East Tennessee Realtors #1265920 Report a problem
    6/20/2024Price change$575,000-4.2%$231/sqft
    Source: East Tennessee Realtors #1265920 Report a problem
    6/11/2024Listed for sale$600,000+70.4%$242/sqft
    Source: East Tennessee Realtors #1265920 Report a problem
    7/24/2020Sold$352,200$142/sqft
    Source: East Tennessee Realtors #1113859 Report a problem
    6/21/2020Pending sale$352,200$142/sqft
    Source: Realty Executives Associates #1113859 Report a problem
    5/4/2020Price change$352,200+0.8%$142/sqft
    Source: Realty Executives Associates #1113859 Report a problem
    4/20/2020Pending sale$349,500$141/sqft
    Source: Realty Executives Associates #1113859 Report a problem
    4/16/2020Price change$349,500-2.8%$141/sqft
    Source: Realty Executives Associates #1113859 Report a problem
    4/14/2020Listed for sale$359,500$145/sqft
    Source: Realty Executives Associates #1113859 Report a problem

    Public tax history

    YearProperty taxesTax assessment
    2025$1,538 $86,950
    2024$1,538 +16.5%$86,950
    2023$1,320 $86,950
    2022$1,320 $86,950
    2021-- $86,950 +656.1%
    2020$207 $11,500
    2019$207 $11,500
    2018$207 +0.2%$11,500
    2017$207 +50%$11,500 +54.9%
    2016$138 0%$7,425
    2015$138 $7,425
    2014$138 $7,425
    2013-- $7,425
    2012$332 $7,425 -60.1%
    2011$332 +12.6%$18,600
    2010$295 $18,600
    2009$295 -17.3%$18,600
    2008$357 +29.4%$18,600 +24%
    2007$276 $15,000
    Find assessor info on the county website

    Neighborhood: 37772

    Nearby schools

    GreatSchools rating
    Get a cash offer in 3 minutes
    Find out how much your home could sell for in as little as 3 minutes with a no-obligation cash offer.
    Estimated market value
    $578,800
    Get a cash offer in 3 minutes
    Find out how much your home could sell for in as little as 3 minutes with a no-obligation cash offer.
    Estimated market value
    $578,800