Nestled on nearly half an acre in the highly desirable Choto area off Northshore Drive, this stunning Craftsman-style home blends timeless design with thoughtful upgrades and exceptional privacy.
Designed with entertaining in mind, the open-concept floor plan flows seamlessly from the dining area into a gourmet kitchen featuring granite countertops, stainless steel appliances, a raised breakfast bar, premium cabinetry, a granite composite sink, and a vented range hood. The spacious living room impresses with vaulted ceilings, designer lighting, a cozy fireplace, and direct access to the oversized covered porch which is perfect for relaxing or hosting guests.
The main-level Primary Suite is a private retreat with a vaulted ceiling and a spa-inspired bath showcasing an expanded tile and glass shower, dual vanities, and separate closets. Two additional bedrooms, a full bath, and a convenient laundry area complete the main level.
Upstairs, you'll find a private Guest Suite and generous walk-in storage space which is ideal for guests, hobbies, or future expansion.
Interior highlights include hardwood floors (including the primary bedroom), an oak staircase, dimmer switches throughout, premium countertops and tile selections, and upgraded lighting and appliance packages.
The exterior features Hardie Plank siding, professional landscaping, irrigation system, a retaining wall with enhanced landscaping, and a screened-in porch overlooking a wooded backdrop -- offering rare privacy and a peaceful, natural setting.
With additional windows, French doors, electrical/cable access on the back porch, and countless custom upgrades, this home is truly move-in ready and built for both comfort and entertaining.
Enjoy spacious living, serene surroundings, and one of West Knoxville's most sought-after locations.
Schedule your private showing today.
Closed
Street View
Zillow last checked:
Listing updated:
Bought with:
Cynthia Gerding, 367957
Tennessee Life Real Estate Professionals
Source: East Tennessee Realtors,MLS#: 1330827
Price history
| Date | Event | Price |
|---|---|---|
| 4/17/2026 | Sold | $619,900$245/sqft |
Source:  East Tennessee Realtors #1330827 Report a problem East Tennessee Realtors #1330827 Report a problem | ||
| 3/3/2026 | Pending sale | $619,900$245/sqft |
Source: East Tennessee Realtors #1330827 Report a problem | ||
| 2/27/2026 | Listed for sale | $619,900+5.2%$245/sqft |
Source: East Tennessee Realtors #1330827 Report a problem | ||
| 3/1/2024 | Sold | $589,000$233/sqft |
Source:  RealTracs MLS as distributed by MLS GRID #2834450 Report a problem RealTracs MLS as distributed by MLS GRID #2834450 Report a problem | ||
| 2/4/2024 | Pending sale | $589,000$233/sqft |
Source: East Tennessee Realtors #1250019 Report a problem | ||
| 1/15/2024 | Listed for sale | $589,000+72.5%$233/sqft |
Source: East Tennessee Realtors #1250019 Report a problem | ||
| 3/11/2020 | Sold | $341,500$135/sqft |
Source: Public Record Report a problem | ||
| 2/7/2020 | Pending sale | $341,500$135/sqft |
Source: Realty Executives Associates #1107306 Report a problem | ||
| 2/7/2020 | Listed for sale | $341,500$135/sqft |
Source: Realty Executives Associates #1107306 Report a problem | ||
Nearby homes
- $586,2004 bd3 ba2.4k sqft1284 Clearmill Dr LOT 21R1, Lenoir City, TN 37772Off Market

- $601,6004 bd3 ba2.4k sqft1284 Clearmill Dr, Lenoir City, TN 37772Off Market

- $588,7004 bd3 ba2.4k sqft1200 Clearmill Dr LOT 21R2, Lenoir City, TN 37772Off Market
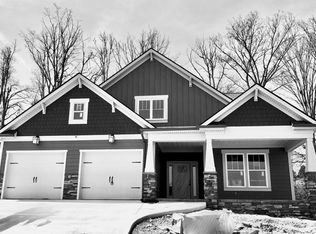
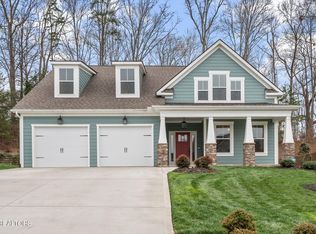
- $615,0004 bd3 ba2.6k sqft1120 Clearmill Dr, Lenoir City, TN 37772Sold
Get a cash offer in 3 minutes
Find out how much your home could sell for in as little as 3 minutes with a no-obligation cash offer.
Estimated market value
$625,000
